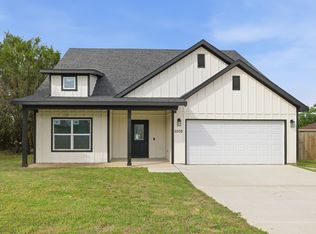
Built with quality craftsmanship and energy efficiency in mind, this brand-new 3-bedroom, 2-bath home in Granbury offers the perfect combination of modern design, durable construction, and resort-style community living. Designed for comfort year-round, the home features spray-foam insulation for enhanced energy efficiency, noise reduction, and long-term savings, along with carefully selected finishes that elevate the overall feel of the home. Inside, the open-concept floor plan creates a spacious and inviting atmosphere with lots of windows. The living area flows seamlessly into the dining space and beautifully appointed kitchen, where white shaker cabinetry with soft-close features, quartz countertops, stainless steel appliances, and stylish finishes create a clean, timeless look with exceptional functionality. The private primary suite serves as a relaxing retreat with a spacious walk-in closet, dual vanities, and a custom-tiled walk-in shower. Two additional bedrooms offer flexibility for guests, family, or a home office setup. Step outside to the covered back patio and enjoy peaceful evenings and stunning Texas sunsets. Located within the highly sought-after Canyon Creek gated community, residents enjoy an unmatched lifestyle with 24-hour guarded security, multiple swimming pools, clubhouse, fishing pier, boat ramps, parks, playgrounds, tennis courts, and pickleball courts. Whether you're looking for full-time living or a weekend retreat near the lake, Canyon Creek offers the perfect balance of recreation, privacy, and community atmosphere. This beautifully constructed new home delivers quality, efficiency, and an exceptional lifestyle all in one package.
Sold
Price Unknown
5506 Firewood Trl, Granbury, TX 76048
3beds
1,680sqft
Single Family Residence
Built in 2025
2,178 Square Feet Lot
$249,200 Zestimate®
$--/sqft
$2,311 Estimated rent
Home value
$249,200
$234,000 - $264,000
$2,311/mo
Zestimate® history
Owner options
List your home for rent
$2,311/mo
Rent Zestimate®
Find your next renter with Zillow Rental Manager. Plus, with online applications, you can quickly screen prospective tenants – for free.
$2,311/mo
Rent Zestimate®
Refinance and save
$159/mo
Est. payment
Refinancing to a lower rate could help reduce your monthly payments and save thousands over the life of the loan.
$159/mo
Est. payment
Explore your selling options
Work with a Zillow partner agent
Leverage their expertise and Zillow's premium Showcase listings to get your home seen by more buyers.
Get startedList with your own agent
Get your home in front of millions of buyers by listing it on Zillow.
Learn how to do itSell it yourself
Take full control of how buyers see your home on Zillow by listing For Sale by Owner (FSBO).
List your homeWhat's special
Stunning texas sunsetsStainless steel appliancesLots of windowsQuartz countertopsCovered back patioSpacious walk-in closetDual vanities
Zillow last checked:
Listing updated:
Listed by:
Austin Jordan 0716843 254-396-7715,
Keller Williams Brazos West 817-279-6996
Bought with:
Joshua Harville, 0682306
Fathom Realty, LLC
Source: NTREIS,MLS#: 21283859
Facts & features
Interior
Bedrooms & bathrooms
- Bedrooms: 3
- Bathrooms: 2
- Full bathrooms: 2
Primary bedroom
- Features: En Suite Bathroom, Walk-In Closet(s)
- Level: First
- Dimensions: 15 x 13
Bedroom
- Features: Ceiling Fan(s), Split Bedrooms, Walk-In Closet(s)
- Level: First
- Dimensions: 11 x 11
Bedroom
- Features: Ceiling Fan(s), Split Bedrooms, Walk-In Closet(s)
- Level: First
- Dimensions: 12 x 11
Primary bathroom
- Features: Dual Sinks, En Suite Bathroom, Granite Counters
- Level: First
- Dimensions: 10 x 9
Dining room
- Level: First
- Dimensions: 12 x 12
Other
- Level: First
- Dimensions: 11 x 5
Kitchen
- Level: First
- Dimensions: 13 x 10
Living room
- Features: Ceiling Fan(s)
- Level: First
- Dimensions: 19 x 19
Utility room
- Level: First
- Dimensions: 8 x 8
Heating
- Central, Electric
Cooling
- Central Air, Ceiling Fan(s), Electric
Appliances
- Included: Dishwasher, Electric Range, Disposal, Microwave
- Laundry: Washer Hookup, Electric Dryer Hookup, Laundry in Utility Room
Features
- High Speed Internet, Open Floorplan, Pantry, Cable TV, Walk-In Closet(s)
- Flooring: Carpet, Luxury Vinyl Plank
- Has basement: No
- Has fireplace: No
Interior area
- Total interior livable area: 1,680 sqft
Property
Parking
- Total spaces: 2
- Parking features: Garage Faces Front, Garage, Garage Door Opener
- Attached garage spaces: 2
Features
- Levels: One
- Stories: 1
- Patio & porch: Rear Porch, Covered, Front Porch
- Pool features: None
Lot
- Size: 2,178 Square Feet
- Features: Landscaped, Level, Subdivision
- Residential vegetation: Grassed
Details
- Parcel number: R000004310
Construction
Type & style
- Home type: SingleFamily
- Architectural style: Traditional,Detached
- Property subtype: Single Family Residence
Materials
- Rock, Stone
- Foundation: Slab
- Roof: Composition,Shingle
Condition
- Year built: 2025
Utilities & green energy
- Sewer: Septic Tank
- Water: Community/Coop
- Utilities for property: Electricity Connected, Septic Available, Water Available, Cable Available
Community & HOA
Community
- Features: Gated
- Security: Gated Community
- Subdivision: Canyon Creek
HOA
- Has HOA: Yes
- Services included: All Facilities, Association Management, Maintenance Grounds, Maintenance Structure, Security
- HOA fee: $159 semi-annually
- HOA name: Canyon Creek Poa
- HOA phone: 817-573-3371
Location
- Region: Granbury
Financial & listing details
- Tax assessed value: $16,000
- Annual tax amount: $193
- Date on market: 5/29/2026
- Cumulative days on market: 144 days
- Listing terms: Cash,Conventional,FHA,VA Loan
- Road surface type: Asphalt
Price history
| Date | Event | Price |
|---|---|---|
| 6/17/2026 | Sold | -- |
Source: NTREIS #21283859 Report a problem | ||
| 6/3/2026 | Contingent | $249,900$149/sqft |
Source: NTREIS #21283859 Report a problem | ||
| 5/29/2026 | Listed for sale | $249,900-7.4%$149/sqft |
Source: NTREIS #21283859 Report a problem | ||
| 5/21/2026 | Listing removed | $269,900$161/sqft |
Source: NTREIS #21240826 Report a problem | ||
| 4/16/2026 | Listed for sale | $269,900-9.7%$161/sqft |
Source: NTREIS #21240826 Report a problem | ||
| 4/10/2026 | Listing removed | $299,000$178/sqft |
Source: NTREIS #21148229 Report a problem | ||
| 3/20/2026 | Price change | $299,000-3.5%$178/sqft |
Source: NTREIS #21148229 Report a problem | ||
| 3/14/2026 | Price change | $310,000-1.6%$185/sqft |
Source: NTREIS #21148229 Report a problem | ||
| 1/9/2026 | Listed for sale | $315,000+11.6%$188/sqft |
Source: NTREIS #21148229 Report a problem | ||
| 1/7/2026 | Listing removed | -- |
Source: Owner Report a problem | ||
| 11/17/2025 | Price change | $282,240+605.6%$168/sqft |
Source: Owner Report a problem | ||
| 6/13/2025 | Pending sale | $40,000$24/sqft |
Source: NTREIS #20877790 Report a problem | ||
| 6/10/2025 | Sold | -- |
Source: NTREIS #20877790 Report a problem | ||
| 3/21/2025 | Listed for sale | $40,000+54.4%$24/sqft |
Source: NTREIS #20877790 Report a problem | ||
| 6/29/2022 | Sold | -- |
Source: NTREIS #20065512 Report a problem | ||
| 6/16/2022 | Contingent | $25,900$15/sqft |
Source: NTREIS #20065512 Report a problem | ||
| 5/26/2022 | Listed for sale | $25,900$15/sqft |
Source: NTREIS #20065512 Report a problem | ||
Public tax history
| Year | Property taxes | Tax assessment |
|---|---|---|
| 2025 | $194 +0.9% | $16,000 |
| 2024 | $192 -1.5% | $16,000 |
| 2023 | $195 +4.5% | $16,000 +14.3% |
| 2022 | $186 +76.4% | $14,000 +100% |
| 2021 | $106 +72% | $7,000 +75% |
| 2020 | $61 -1.1% | $4,000 |
| 2019 | $62 +90.3% | $4,000 |
| 2018 | $33 | $4,000 +100% |
| 2017 | $33 +95.2% | $2,000 +100% |
| 2016 | $17 +0.9% | $1,000 |
| 2015 | $17 | $1,000 |
| 2014 | $17 | $1,000 |
| 2013 | -- | $1,000 -50% |
| 2012 | -- | $2,000 |
| 2011 | -- | $2,000 |
| 2010 | -- | $2,000 |
Find assessor info on the county website
Neighborhood: Canyon Creek
Nearby homes
- $325,5003 bd2 ba1.7k sqft5505 Firewood Trl, Granbury, TX 76048Off Market

- $--0.44 acres5505 Firewood Trl #111, Granbury, TX 76048Off Market

- $--3 bd2 ba1.8k sqft5508 Firewood Trl, Granbury, TX 76048Sold
- $16,000-- bd-- ba-- sqft5504 Firewood Trl, Granbury, TX 76048Off Market
- $16,000-- bd-- ba-- sqft5508 Stonegate Cir, Granbury, TX 76048Off Market
- $16,000-- bd-- ba-- sqft5510 Stonegate Cir, Granbury, TX 76048Off Market
- $--3 bd2 ba1.7k sqft5507 Firewood Trl, Granbury, TX 76048Sold
- $--3 bd3 ba1.7k sqft5011 San Marcos Dr, Granbury, TX 76048Sold
Nearby schools
GreatSchools rating
- 7/10Mambrino SchoolGrades: PK-5Distance: 1.7 mi
- 4/10Granbury Middle SchoolGrades: 6-8Distance: 5.8 mi
- 6/10Granbury High SchoolGrades: 9-12Distance: 5.4 mi
Schools provided by the listing agent
- Elementary: Mambrino
- Middle: Granbury
- High: Granbury
- District: Granbury ISD
Source: NTREIS. This data may not be complete. We recommend contacting the local school district to confirm school assignments for this home.
Get a cash offer in 3 minutes
Find out how much your home could sell for in as little as 3 minutes with a no-obligation cash offer.
Estimated market value
$249,200
Get a cash offer in 3 minutes
Find out how much your home could sell for in as little as 3 minutes with a no-obligation cash offer.
Estimated market value
$249,200
- Texas
- Hood County
- Granbury
- 76048
- Canyon Creek
- 5506 Firewood Trl
