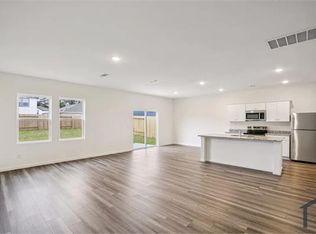
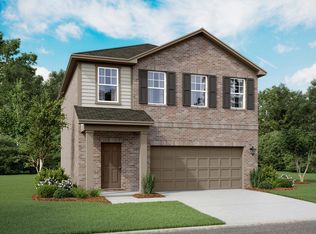
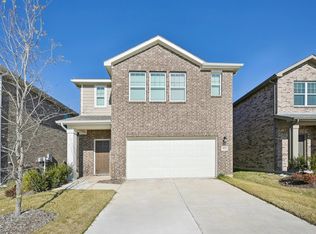
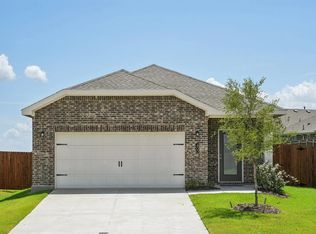
Description: Beautiful New Construction Home for Lease in Forney Move-In Ready! Welcome to this beautiful new construction home in Forney, offering modern design, comfort, and convenience. This spacious home features 4 bedrooms and 3 full bathrooms, including one bedroom and a full bathroom on the first floor perfect for guests, extended family, or a home office. The open-concept floor plan features a bright and spacious living room that flows seamlessly into the gourmet kitchen. Enjoy granite countertops, a large center island, elegant cabinetry, and a full suite of stainless steel appliances. For added convenience, the refrigerator, washer, and dryer are all included, making this home completely move-in ready. Upstairs, you'll find an additional living area or game room, providing the perfect space for family entertainment, a media room, or a play area. The spacious primary suite features a private ensuite bathroom and a generous walk-in closet. Two additional bedrooms and another full bathroom complete the second floor. Located in a friendly, well-maintained community close to schools, parks, shopping, dining, and major highways, this home offers everything you need for comfortable living. Don't miss the opportunity to lease this stunning new construction home in one of Forney's fastest-growing communities. Schedule your showing today!. Section 8 and Affordable Housing Welcome.
Tenant pays all utilities. 12 month lease minimum.
Pet size and Breed Restrictions.
House for rent
Accepts Zillow applications
$2,350/mo
Fees may apply
5506 Hastings Ln, Forney, TX 75126
4beds
2,247sqft
Price may not include required fees and charges. Price shown reflects the lease term provided. Learn more|
Fast & easy Zillow application.
This property accepts Zillow applications. Click 'Apply now' to fill out the online form once and apply to as many participating properties as you want. Just $35 for 30 days.
Single family residence
Available now
Cats, dogs OK
Central air, wall unit, window unit
In unit laundry
Baseboard, forced air, wall furnace
What's special
Open-concept floor planGranite countertopsGenerous walk-in closetPrivate ensuite bathroomLarge center islandGourmet kitchenSpacious primary suite
- 10 days |
- -- |
- -- |
Zillow last checked:
Listing updated:
Travel times
Facts & features
Interior
Bedrooms & bathrooms
- Bedrooms: 4
- Bathrooms: 3
- Full bathrooms: 3
Heating
- Baseboard, Forced Air, Wall Furnace
Cooling
- Central Air, Wall Unit, Window Unit
Appliances
- Included: Dishwasher, Dryer, Freezer, Microwave, Oven, Washer
- Laundry: In Unit
Features
- Walk In Closet
- Flooring: Carpet, Hardwood, Tile
Interior area
- Total interior livable area: 2,247 sqft
Property
Parking
- Details: Contact manager
Features
- Exterior features: Heating system: Baseboard, Heating system: Forced Air, Heating system: Wall, No Utilities included in rent, Walk In Closet
Construction
Type & style
- Home type: SingleFamily
- Property subtype: Single Family Residence
Community & HOA
Location
- Region: Forney
Financial & listing details
- Lease term: 1 Year
Price history
| Date | Event | Price |
|---|---|---|
| 7/2/2026 | Listed for rent | $2,350$1/sqft |
Source: Zillow Rentals Report a problem | ||
Neighborhood: 75126
Nearby schools
GreatSchools rating
- 4/10Smith IntGrades: 5-6Distance: 1.2 mi
- 4/10Brown Middle SchoolGrades: 7-8Distance: 1.9 mi
- 3/10North Forney High SchoolGrades: 9-12Distance: 1 mi
- Texas
- Kaufman County
- Forney
- 75126
- 5506 Hastings Ln