Skip main navigation
For sale
  • $249,000

    5506 Indian Brook Ct, Spring, TX 77373

    3beds
    1,837sqft
    : 
    $1,849/mo
    Get pre-qualified
    Single Family Residence
    Built in 2004
    9,347 Square Feet Lot
    $245,500 Zestimate®
    $136/sqft
    $53/mo HOA

    What's special

    Backyard oasisGorgeous vinyl flooringSleek stainless steel appliancesCovered patioBright study roomTwo additional airy bedrooms
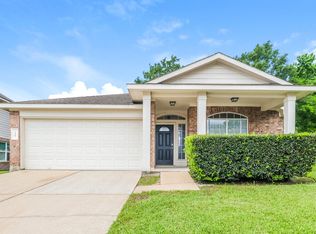
    Fresh interior paint, NEW Vinyl floor, NEW light textures, New Microwave, NEW dishwasher. Step inside to gorgeous vinyl flooring and an open, inviting layout made for modern living. Up front, a bright study room features a huge window that bathes the space in natural light—perfect for a home office! Host unforgettable dinner parties in the formal dining area under a stunning chandelier, or relax in the spacious living room anchored by a cozy fireplace. The seamless flow connects the living area to a sunlit breakfast area and a chef’s dream kitchen, complete with sleek stainless steel appliances. Retreat to the expansive master suite designed for total relaxation, alongside two additional airy bedrooms. Step outside to your backyard oasis, featuring a covered patio and a sprawling lawn framed by mature trees. Come fall in love! The seller's name is Stone Gate Real Estate LLC and Listing agent is related to one of the members of the LLC that owns the property.
    16 days
    |
    360
    |
    37
    |

    Likely to sell faster than

    Zillow last checked:

    Listing updated:

    Listed by:

    Claire Liang TREC #0637137 713-299-2883,

    Houston Elite Properties LLC

    Source: HAR,MLS#: 49849615MLS Logo

      Facts & features

      Interior

      Bedrooms & bathrooms
      • Bedrooms: 3
      • Bathrooms: 2
      • Full bathrooms: 2
      Rooms
      • Room types: Utility Room
      Primary bedroom
      • Level: First
      • Area: 196
      • Dimensions: 14x14
      Bedroom
      • Level: First
      • Area: 132
      • Dimensions: 12x11
      Bedroom
      • Level: First
      • Area: 154
      • Dimensions: 14x11
      Other
      • Level: First
      • Area: 154
      • Dimensions: 14x11
      Dining room
      • Level: First
      • Area: 66
      • Dimensions: 11x6
      Kitchen
      • Level: First
      • Area: 154
      • Dimensions: 14x11
      Living room
      • Level: First
      • Area: 364
      • Dimensions: 28x13
      Heating
      • Natural Gas
      Cooling
      • Ceiling Fan(s), Electric
      Appliances
      • Included: Disposal, Ice Maker, Microwave
      Features
      • All Bedrooms Down, En-Suite Bath, Walk-In Closet(s)
      • Flooring: Vinyl
      • Number of fireplaces: 1
      Interior area
      • Total structure area: 1,837
      • Total interior livable area: 1,837 sqft

      Property

      Parking
      • Total spaces: 2
      • Parking features: Attached
      • Attached garage spaces: 2
      Features
      • Stories: 1
      • Fencing: Partial
      Lot
      • Size: 9,347 Square Feet
      • Features: Subdivided, 0 Up To 1/4 Acre
      Details
      • Parcel number: 1231280020004

      Construction

      Type & style
      • Home type: SingleFamily
      • Architectural style: Traditional
      • Property subtype: Single Family Residence
      Materials
      • Brick
      • Foundation: Slab
      • Roof: Composition
      Condition
      • New construction: No
      • Year built: 2004

      Utilities & green energy

      • Sewer: Public Sewer
      • Water: Public

      Community & HOA

      Community
      • Subdivision: Cypresswood Green Sec 02
      HOA
      • Has HOA: Yes
      • HOA fee: $633 annually
      Location
      • Region: Spring

      Financial & listing details

      • Price per square foot: $136/sqft
      • Tax assessed value: $244,962
      • Annual tax amount: $6,061
      • Date on market: 7/31/2026
      • Listing terms: Cash,Conventional,FHA,VA Loan

        Estimated market value

        $245,500

        $233,000 - $258,000

        $2,152/mo

        Price history

        DateEventPrice
        7/31/2026Listed for rent$1,990$1/sqft
        Source: HAR #87873409 Report a problem
        12/11/2006Sold--
        Source: Public Record Report a problem

        Public tax history

        YearProperty taxesTax assessment
        2025$1,797 +8%$244,962 -1%
        2024$1,664 +22.4%$247,476 -8.3%
        2023$1,359 +8.4%$269,852 +30.7%
        2022$1,253 $206,472 +18.1%
        2021-- $174,787 +4.3%
        2020$1,208 +3.6%$167,549
        2019$1,166 -66.8%$167,549 +15.7%
        2018$3,506 $144,781
        2017$3,506 +12%$144,781
        2016$3,131 +15.1%$144,781
        2015$2,721 $144,781 +8.9%
        2014$2,721 $132,980 +42.7%
        2013-- $93,161
        2012-- $93,161
        2011-- $93,161 -7.8%
        2010-- $101,086 -24.7%
        2009-- $134,312
        2007-- --
        2006-- $136,519
        2005-- $136,519
        Find assessor info on the county website

        Monthly payment

        Est. payment

        Payment breakdown

        Explore the cost of this home by adjusting the details. Changes won't be saved.
        All calculations are estimates and provided by Zillow, Inc. for informational purposes only. Actual amounts may vary.
        HOA fees may include property taxes on listings classified as Co-Ops. Contact the listing agent and/or owner for fee details.
        See how much you could borrow to make a competitive offer.

        Climate risks

        Neighborhood: 77373

        Getting around

        13 / 100
        Car-Dependent
        29 / 100
        Somewhat Bikeable

        Nearby schools

        GreatSchools rating
        Schools provided by the listing agent
        • Elementary: Anderson Elementary School (Spring)
        • Middle: Dueitt Middle School
        • High: Spring High School

        Source: HAR. This data may not be complete. We recommend contacting the local school district to confirm school assignments for this home.

        A local agent can set up tours, give advice and negotiate with sellers.

        Browse local experts

        Similar homes