Skip main navigation
Sold for $420,000
  • $420,000

    5506 Jefferson Pike, Frederick, MD 21703

    3beds
    2,354sqft
    Single Family Residence
    Built in 1890
    8,276 Square Feet Lot
    $418,800 Zestimate®
    $178/sqft
    $2,499 Estimated rent

    Home value

    $418,800

    $389,000 - $448,000

    $2,499/mo

    Zestimate® history
    Loading
    Loading...

    Owner options

    List your home for rent

    $2,499/mo

    Rent Zestimate®

    Find your next renter with Zillow Rental Manager. Plus, with online applications, you can quickly screen prospective tenants – for free.

    Learn more

    $2,499/mo

    Rent Zestimate®

    Refinance and save

    $2,552/mo

    Est. payment

    Refinancing to a lower rate could help reduce your monthly payments and save thousands over the life of the loan.

    See today's rates

    $2,552/mo

    Est. payment

    Explore your selling options

    Work with a Zillow partner agent

    Leverage their expertise and Zillow's premium Showcase listings to get your home seen by more buyers.

    Get started

    List with your own agent

    Get your home in front of millions of buyers by listing it on Zillow.

    Learn how to do it

    Sell it yourself

    Take full control of how buyers see your home on Zillow by listing For Sale by Owner (FSBO).

    List your home

    What's special

    Flagstone walkwaySeasonal mountain viewsCentral air conditioningLandscaped gardensInviting curb appealRecessed lightsHigh end bathrooms
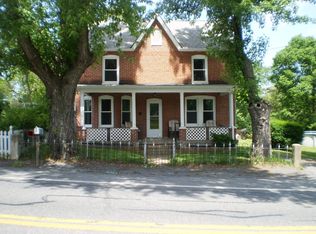
    Charming Renovated Farmhouse with Timeless Character! This charming, renovated farmhouse blends classic details with thoughtful updates throughout. The home features durable vinyl siding and custom tilt-and-clean windows, a high-end gourmet kitchen, updated systems, recessed lights, updated gutter and down spouts, high end bathrooms, central air conditioning added in 1997 and new unit in 2013. Original wood trim and classic wainscoting preserve the farmhouse’s historic charm, while the landscaped gardens and flagstone walkway create inviting curb appeal. Enjoy seasonal mountain views, and take advantage of the full walk-up attic, which offers excellent potential for an additional bedroom or living space. Mortgage savings may be available for buyers of this listing.

    Zillow last checked:

    Listing updated:

    Listed by:

    Mandy Kaur 571-278-8008,

    Redfin Corp

    Bought with:

    Rebeca Garcia, 5019455

    Coldwell Banker Realty

    Source: Bright MLS,MLS#: MDFR2075222MLS Logo

    Facts & features

    Interior

    Bedrooms & bathrooms
    • Bedrooms: 3
    • Bathrooms: 2
    • Full bathrooms: 1
    • 1/2 bathrooms: 1
    • Main level bathrooms: 1
    Primary bedroom
    • Features: Flooring - HardWood
    • Level: Upper
    • Area: 150 Square Feet
    • Dimensions: 15 X 10
    Bedroom 2
    • Features: Flooring - HardWood
    • Level: Upper
    • Area: 156 Square Feet
    • Dimensions: 13 X 12
    Bedroom 3
    • Features: Flooring - HardWood
    • Level: Upper
    • Area: 108 Square Feet
    • Dimensions: 9 X 12
    Other
    • Level: Unspecified
    Dining room
    • Features: Flooring - HardWood
    • Level: Main
    • Area: 160 Square Feet
    • Dimensions: 10 X 16
    Kitchen
    • Features: Flooring - HardWood
    • Level: Main
    • Area: 144 Square Feet
    • Dimensions: 16 X 9
    Laundry
    • Level: Unspecified
    Living room
    • Features: Flooring - HardWood
    • Level: Main
    • Area: 208 Square Feet
    • Dimensions: 16 X 13
    Mud room
    • Level: Unspecified
    Other
    • Features: Flooring - HardWood
    • Level: Main
    • Area: 96 Square Feet
    • Dimensions: 16 X 6
    Heating
    • Forced Air, Oil
    Cooling
    • Other, Electric
    Appliances
    • Included: Range Hood, Dishwasher, Disposal, Energy Efficient Appliances, Oven, Refrigerator, Cooktop, Stainless Steel Appliance(s), Electric Water Heater
    • Laundry: Laundry Room, Mud Room
    Features
    • Kitchen - Table Space, Floor Plan - Traditional, Soaking Tub, Bathroom - Walk-In Shower, Built-in Features, Ceiling Fan(s), Efficiency, Recessed Lighting, Walk-In Closet(s)
    • Flooring: Wood, Ceramic Tile
    • Basement: Connecting Stairway,Interior Entry,Unfinished,Side Entrance,Walk-Out Access,Windows
    • Number of fireplaces: 1
    Interior area
    • Total structure area: 2,994
    • Total interior livable area: 2,354 sqft
    • Finished area above ground: 2,354
    • Finished area below ground: 0

    Property

    Parking
    • Parking features: Off Street
    Accessibility
    • Accessibility features: Other
    Features
    • Levels: Three
    • Stories: 3
    • Patio & porch: Deck, Porch
    • Pool features: None
    • Fencing: Full
    • Has view: Yes
    • View description: Mountain(s)
    Lot
    • Size: 8,276 sqft
    Details
    • Additional structures: Above Grade, Below Grade
    • Parcel number: 1123443074
    • Zoning: R1
    • Special conditions: Standard

    Construction

    Type & style
    • Home type: SingleFamily
    • Architectural style: Farmhouse/National Folk
    • Property subtype: Single Family Residence
    Materials
    • Vinyl Siding
    • Foundation: Other
    • Roof: Asphalt
    Condition
    • Excellent
    • New construction: No
    • Year built: 1890
    • Major remodel year: 2008

    Utilities & green energy

    • Sewer: Private Septic Tank
    • Water: Well
    • Utilities for property: Cable Available, Cable

    Community & neighborhood

    Location
    • Region: Frederick
    • Subdivision: None Available

    Other

    Other facts
    • Listing agreement: Exclusive Right To Sell
    • Listing terms: Cash,Conventional,FHA,VA Loan
    • Ownership: Fee Simple
    • Road surface type: Black Top

    Price history

    DateEventPrice
    4/3/2026Sold$420,000$178/sqft
    Source: Bright MLS #MDFR2075222 Report a problem
    2/16/2026Pending sale$420,000$178/sqft
    Source: Bright MLS #MDFR2075222 Report a problem
    2/12/2026Contingent$420,000$178/sqft
    Source: Bright MLS #MDFR2075222 Report a problem
    1/30/2026Listed for sale$420,000+233.3%$178/sqft
    Source: Bright MLS #MDFR2075222 Report a problem
    4/14/1998Sold$126,000$54/sqft
    Source: Public Record Report a problem

    Public tax history

    YearProperty taxesTax assessment
    2025$4,305 +21%$340,200 +16.8%
    2024$3,558 +25.4%$291,200 +20.2%
    2023$2,839 +3.2%$242,200
    2022$2,750 +3.3%$242,200 +6.7%
    2021$2,661 +3.4%$227,067
    2020$2,573 +1.5%--
    2019$2,535 +1.5%$219,500 +3%
    2018$2,497 +1.5%$213,033 +1.5%
    2017$2,459 +12.3%$209,800 +4.2%
    2016$2,189 $201,400 +4.4%
    2015$2,189 $193,000 +4.6%
    2014$2,189 $184,600
    2013-- $184,600
    2012-- $184,600 -13.9%
    2011-- $214,500 0%
    2010-- $214,550
    2009-- $214,550 -16.3%
    2008-- $256,190 +20.5%
    2007-- $212,630 +25.8%
    2006-- $169,070 +34.7%
    2005-- $125,510 +2%
    2004-- $123,102 +2%
    2003-- $120,696 +2%
    2002-- $118,290 +13.1%
    2001-- $104,570

    Find assessor info on the county website

    Neighborhood: 21703

    Nearby schools

    GreatSchools rating
    Schools provided by the listing agent
    • Elementary: Orchard Grove
    • Middle: Ballenger Creek
    • District: Frederick County Public Schools

    Source: Bright MLS. This data may not be complete. We recommend contacting the local school district to confirm school assignments for this home.

    Get a cash offer in 3 minutes
    Find out how much your home could sell for in as little as 3 minutes with a no-obligation cash offer.
    Estimated market value
    $418,800
    Get a cash offer in 3 minutes
    Find out how much your home could sell for in as little as 3 minutes with a no-obligation cash offer.
    Estimated market value
    $418,800