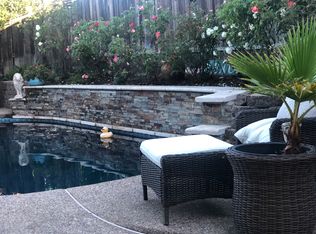
PENDING in 8 DAYS! Welcome to 5506 Kirkwood Drive, a beautifully maintained home nestled in Concord's highly sought-after Kirkwood neighborhood near the Clayton border. Lovingly cared for & thoughtfully updated by the same owners for nearly 40 years, this is a rare opportunity to own a home that reflects true pride of ownership—not a flip. Step inside to a freshly painted interior and discover a spacious, updated kitchen featuring granite countertops, new stainless steel appliances, a breakfast bar, and a sunny breakfast nook. Recessed lighting, beautiful flooring, and dual-pane windows create a bright and inviting atmosphere throughout the home. The primary suite offers two closets, an updated bathroom, and a sliding glass door providing direct access to the private backyard. The versatile floor plan includes four bedrooms, with the fourth bedroom currently configured as a home office after the sellers removed the closet. Recent improvements include a new roof, new main electrical panel, and new subpanel. Outside, enjoy a private backyard setting surrounded by mature landscaping. Just a few blocks away, you'll find Lydia Lane Park & a scenic trail leading into charming downtown Clayton, where local restaurants & community events create a true small-town atmosphere. Buyers are encouraged to verify school district availability, as this location may qualify for Northgate or Clayton Valley Charter HS. Per Property ID, this home is not located in a fire hazard zone or earthquake fault zone.
Sold for $900,000
$900,000
5506 Kirkwood Dr, Concord, CA 94521
4beds
1,926sqft
Residential, Single Family Residence
Built in 1976
6,969 Square Feet Lot
$896,000 Zestimate®
$467/sqft
$4,044 Estimated rent
Home value
$896,000
$815,000 - $986,000
$4,044/mo
Zestimate® history
Owner options
List your home for rent
$4,044/mo
Rent Zestimate®
Find your next renter with Zillow Rental Manager. Plus, with online applications, you can quickly screen prospective tenants – for free.
$4,044/mo
Rent Zestimate®
Refinance and save
$5,788/mo
Est. payment
Refinancing to a lower rate could help reduce your monthly payments and save thousands over the life of the loan.
$5,788/mo
Est. payment
Explore your selling options
Work with a Zillow partner agent
Leverage their expertise and Zillow's premium Showcase listings to get your home seen by more buyers.
Get startedList with your own agent
Get your home in front of millions of buyers by listing it on Zillow.
Learn how to do itSell it yourself
Take full control of how buyers see your home on Zillow by listing For Sale by Owner (FSBO).
List your homeWhat's special
Mature landscapingPrivate backyard settingNew roofBreakfast barBright and inviting atmosphereFreshly painted interiorPrimary suite
Zillow last checked:
Listing updated:
Listed by:
Lisa Caldwell DRE #01267745 925-525-1105,
Re/max Accord,
Adam Cox DRE #01824392 925-209-6152,
Re/max Accord
Bought with:
Amber Hom, DRE #01281043
Realm Real Estate
Source: CCAR,MLS#: 41137146
Facts & features
Interior
Bedrooms & bathrooms
- Bedrooms: 4
- Bathrooms: 2
- Full bathrooms: 2
Rooms
- Room types: 4 Bedrooms, 2 Baths, Primary Bedrm Suite - 1, Main Entry, Dining Room, Family Room
Bathroom
- Features: Shower Over Tub, Updated Baths, Stall Shower, Tile
Kitchen
- Features: Breakfast Bar, Breakfast Nook, Stone Counters, Dishwasher, Electric Range/Cooktop, Microwave, Range/Oven Built-in, Refrigerator, Updated Kitchen
Heating
- Forced Air
Cooling
- Ceiling Fan(s), Central Air
Appliances
- Included: Dishwasher, Electric Range, Microwave, Range, Refrigerator, Gas Water Heater
- Laundry: Hookups Only, Laundry Room, Common Area
Features
- Breakfast Bar, Breakfast Nook, Updated Kitchen
- Flooring: Carpet, Engineered Wood
- Windows: Double Pane Windows
- Number of fireplaces: 1
- Fireplace features: Family Room
Interior area
- Total structure area: 1,926
- Total interior livable area: 1,926 sqft
Property
Parking
- Total spaces: 2
- Parking features: Attached, Direct Access
- Attached garage spaces: 2
Features
- Levels: One
- Stories: 1
- Patio & porch: Terrace
- Pool features: None
- Fencing: Fenced
Lot
- Size: 6,969 Square Feet
- Features: Premium Lot, Back Yard, Front Yard
Details
- Parcel number: 1182610079
- Special conditions: Standard
- Other equipment: Irrigation Equipment
Construction
Type & style
- Home type: SingleFamily
- Architectural style: Ranch
- Property subtype: Residential, Single Family Residence
Materials
- Wood Siding
- Roof: Composition
Condition
- Existing
- New construction: No
- Year built: 1976
Details
- Builder name: Hoffman
Utilities & green energy
- Electric: No Solar
- Sewer: Public Sewer
- Water: Public
Community & HOA
Community
- Subdivision: Kirkwood
HOA
- Has HOA: No
Location
- Region: Concord
Financial & listing details
- Price per square foot: $467/sqft
- Tax assessed value: $283,325
- Annual tax amount: $4,102
- Date on market: 6/4/2026
Price history
| Date | Event | Price |
|---|---|---|
| 6/26/2026 | Sold | $900,000$467/sqft |
Source:  CCAR #41137146 Report a problem CCAR #41137146 Report a problem | ||
| 6/12/2026 | Pending sale | $900,000$467/sqft |
Source: CCAR #41137146 Report a problem | ||
| 6/4/2026 | Listed for sale | $900,000$467/sqft |
Source: CCAR #41137146 Report a problem | ||
Public tax history
| Year | Property taxes | Tax assessment |
|---|---|---|
| 2025 | $4,102 +3% | $283,325 +2% |
| 2024 | $3,984 +2.3% | $277,770 +2% |
| 2023 | $3,893 +1.8% | $272,325 +2% |
| 2022 | $3,823 +2.9% | $266,986 +2% |
| 2021 | $3,716 +1% | $261,752 +1% |
| 2020 | $3,678 +1.3% | $259,069 +2% |
| 2019 | $3,633 +4.2% | $253,990 +2% |
| 2018 | $3,487 +3.8% | $249,011 +2% |
| 2017 | $3,360 +3.5% | $244,130 +2% |
| 2016 | $3,248 +4.4% | $239,344 +1.5% |
| 2015 | $3,111 | $235,750 +2% |
| 2014 | $3,111 | $231,133 +0.5% |
| 2013 | -- | $230,089 +2% |
| 2012 | -- | $225,578 +2% |
| 2011 | -- | $221,156 +0.8% |
| 2010 | -- | $219,505 -0.2% |
| 2009 | -- | $220,028 +2% |
| 2008 | -- | $215,715 +2% |
| 2007 | -- | $211,486 +2% |
| 2006 | -- | $207,341 +2% |
| 2005 | -- | $203,277 +2% |
| 2004 | -- | $199,292 +1.9% |
| 2003 | -- | $195,640 +2% |
| 2002 | -- | $191,805 +2% |
| 2001 | -- | $188,045 |
Find assessor info on the county website
Neighborhood: Clayton Valley
Nearby homes
- $774,9003 bd2 ba2k sqft5504 Kirkwood Dr, Concord, CA 94521Off Market
- $761,3004 bd2 ba1.9k sqft1910 Meredith Ct, Concord, CA 94521Off Market
- $914,7004 bd2 ba1.9k sqft5508 Kirkwood Dr, Concord, CA 94521Off Market
- $909,0004 bd2 ba1.9k sqft1908 Meredith Ct, Concord, CA 94521Off Market
- $830,6004 bd2 ba1.9k sqft5502 Kirkwood Dr, Concord, CA 94521Off Market
- $734,5003 bd2 ba1.5k sqft1912 Meredith Ct, Concord, CA 94521Off Market
- $788,0003 bd2 ba1.5k sqft5510 Kirkwood Dr, Concord, CA 94521Off Market
- $910,2004 bd2 ba1.9k sqft5507 Kirkwood Dr, Concord, CA 94521Off Market
Nearby schools
GreatSchools rating
- 5/10Ayers Elementary SchoolGrades: K-5Distance: 1.3 mi
- 9/10Diablo View Middle SchoolGrades: 6-8Distance: 2 mi
- 5/10Concord High SchoolGrades: 9-12Distance: 3 mi
Get a cash offer in 3 minutes
Find out how much your home could sell for in as little as 3 minutes with a no-obligation cash offer.
Estimated market value
$896,000
Get a cash offer in 3 minutes
Find out how much your home could sell for in as little as 3 minutes with a no-obligation cash offer.
Estimated market value
$896,000
- California
- Contra Costa County
- Concord
- 94521
- Clayton Valley
- 5506 Kirkwood Dr
Nearby cities
Nearby neighborhoods
Nearby zip codes
Other Concord Topics
