This 4-bedroom, 3.5-bath, 2-story home has the space, features, and garage situation you’ve been looking for. The open-concept main level gets an extra dose of personality from the large loft overlooking the living room—a unique feature that gives the home a little something different. The kitchen comes equipped with newer appliances, and then there’s the part that might really seal the deal… a heated and insulated 3 car garage. And when Wyoming decides to turn the heat up, you’ll appreciate the newer furnace and added A/C to keep things comfortable. There’s a lot to love here, so don’t be the person who says, “I should’ve gone to see it.” Schedule your showing today!
For sale
$435,000
5506 Liberty St, Cheyenne, WY 82001
4beds
2,376sqft
City Residential, Residential
Built in 1985
6,534 Square Feet Lot
$-- Zestimate®
$183/sqft
$-- HOA
What's special
Open-concept main levelNewer furnace
- 27 days
- 1,056
- 87
Likely to sell faster than
Zillow last checked:
Listing updated:
Listed by:
Brittney Kotunok 307-262-9647,
Century 21 Bell Real Estate
Source: Cheyenne BOR,MLS#: 102019
Facts & features
Interior
Bedrooms & bathrooms
- Bedrooms: 4
- Bathrooms: 4
- Full bathrooms: 1
- 3/4 bathrooms: 2
- 1/2 bathrooms: 1
- Main level bathrooms: 1
Primary bedroom
- Level: Upper
- Area: 168
- Dimensions: 12 x 14
Bedroom 2
- Level: Upper
- Area: 120
- Dimensions: 10 x 12
Bedroom 3
- Level: Basement
- Area: 130
- Dimensions: 10 x 13
Bedroom 4
- Level: Basement
- Area: 96
- Dimensions: 8 x 12
Bathroom 1
- Features: Full
- Level: Upper
Bathroom 2
- Features: 3/4
- Level: Upper
Bathroom 3
- Features: 1/2
- Level: Main
Bathroom 4
- Features: 3/4
- Level: Basement
Dining room
- Level: Main
- Area: 120
- Dimensions: 10 x 12
Family room
- Level: Basement
- Area: 323
- Dimensions: 17 x 19
Kitchen
- Level: Main
- Area: 110
- Dimensions: 10 x 11
Living room
- Level: Main
- Area: 132
- Dimensions: 11 x 12
Basement
- Area: 800
Heating
- Forced Air, Natural Gas
Cooling
- Central Air, Whole House Fan
Appliances
- Included: Dishwasher, Disposal, Microwave, Range, Refrigerator
- Laundry: Main Level
Features
- Vaulted Ceiling(s), Walk-In Closet(s)
- Flooring: Laminate, Tile
- Windows: Skylight(s)
- Basement: Finished
- Number of fireplaces: 1
- Fireplace features: One, Gas
Interior area
- Total structure area: 2,376
- Total interior livable area: 2,376 sqft
- Finished area above ground: 1,576
Property
Parking
- Total spaces: 3
- Parking features: 3 Car Attached, Heated Garage
- Attached garage spaces: 3
Accessibility
- Accessibility features: None
Features
- Levels: Two
- Stories: 2
- Fencing: Back Yard,Fenced
Lot
- Size: 6,534 Square Feet
- Dimensions: 6720
Details
- Additional structures: Utility Shed
- Parcel number: 19040000500020
Construction
Type & style
- Home type: SingleFamily
- Property subtype: City Residential, Residential
Materials
- Brick, Wood/Hardboard
- Foundation: Basement
- Roof: Composition/Asphalt
Condition
- New construction: No
- Year built: 1985
Utilities & green energy
- Electric: Black Hills Energy
- Gas: Black Hills Energy
- Sewer: City Sewer
- Water: Public
Community & HOA
Community
- Security: Security System
- Subdivision: Valley Vista
HOA
- Services included: None
Location
- Region: Cheyenne
Financial & listing details
- Price per square foot: $183/sqft
- Tax assessed value: $444,496
- Annual tax amount: $2,163
- Price range: $435K - $435K
- Date on market: 9/4/2026
- Listing agreement: N
- Listing terms: Cash,Conventional,FHA,VA Loan
- Inclusions: Dishwasher, Disposal, Microwave, Range/Oven, Refrigerator, Window Coverings
- Exclusions: N
Estimated market value
Not available
Estimated sales range
Not available
Not available
Price history
| Date | Event | Price |
|---|---|---|
| 9/4/2026 | Listed for sale | $435,000+11.9%$183/sqft |
Source:  Cheyenne BOR #102019 Report a problem Cheyenne BOR #102019 Report a problem | ||
| 1/26/2023 | Sold | -- |
Source: Cheyenne BOR #87971 Report a problem | ||
| 1/2/2023 | Pending sale | $388,900$164/sqft |
Source: Cheyenne BOR #87971 Report a problem | ||
| 11/29/2022 | Price change | $388,9000%$164/sqft |
Source: Cheyenne BOR #87971 Report a problem | ||
| 10/28/2022 | Price change | $389,000-1.5%$164/sqft |
Source: Cheyenne BOR #87971 Report a problem | ||
| 8/22/2022 | Listed for sale | $395,000+49.1%$166/sqft |
Source: Cheyenne BOR #87211 Report a problem | ||
| 12/12/2018 | Sold | -- |
Source: Cheyenne BOR #73068 Report a problem | ||
| 11/29/2018 | Pending sale | $265,000$112/sqft |
Source: ERA Frontier Realty #73068 Report a problem | ||
| 9/30/2018 | Listed for sale | $265,000+20.5%$112/sqft |
Source: ERA Frontier Realty #73068 Report a problem | ||
| 11/30/2009 | Sold | -- |
Source: Cheyenne BOR #42759 Report a problem | ||
| 1/24/2009 | Listing removed | $219,900$93/sqft |
Source: Homes & Land #39707 Report a problem | ||
| 10/19/2008 | Listed for sale | $219,900$93/sqft |
Source: Homes & Land #39707 Report a problem | ||
Public tax history
| Year | Property taxes | Tax assessment |
|---|---|---|
| 2026 | -- | $42,227 +37.7% |
| 2025 | $2,163 -22.9% | $30,668 -22.8% |
| 2024 | $2,808 +0.9% | $39,705 +0.9% |
| 2023 | $2,783 +6.5% | $39,353 +8.7% |
| 2022 | $2,612 +12.7% | $36,188 +12.9% |
| 2021 | $2,318 +11.1% | $32,039 +10.8% |
| 2020 | $2,087 +6.8% | $28,923 +6.9% |
| 2019 | $1,953 +4.8% | $27,056 +3.8% |
| 2018 | $1,863 +4.1% | $26,055 +5% |
| 2017 | $1,791 +5.3% | $24,815 +5.4% |
| 2016 | $1,700 | $23,549 +7.3% |
| 2015 | $1,700 +9.5% | $21,939 +2.7% |
| 2014 | $1,553 | $21,369 +4.5% |
| 2013 | -- | $20,440 +15.5% |
| 2012 | -- | $17,704 +3.4% |
| 2011 | -- | $17,121 -2.5% |
| 2010 | -- | $17,552 +3.2% |
| 2009 | -- | $17,015 +0.9% |
| 2005 | -- | $16,860 +9.1% |
| 2004 | -- | $15,456 +5.3% |
| 2003 | -- | $14,676 +6.4% |
| 2002 | -- | $13,795 -0.1% |
| 2001 | -- | $13,802 |
Find assessor info on the county website
Monthly payment
Est. payment
Payment breakdown
Explore the cost of this home by adjusting the details. Changes won't be saved.Climate risks
Neighborhood: 82001
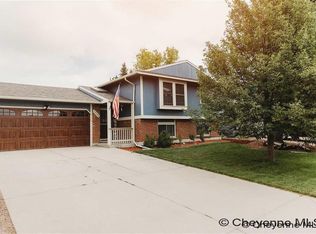
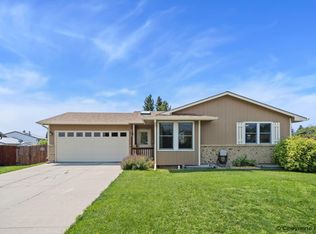
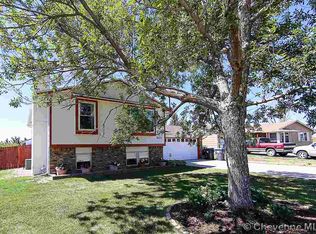
Similar homes
- $410,0003 bd2 ba1.4k sqft4409 El Camino Dr, Cheyenne, WY 82001For Sale
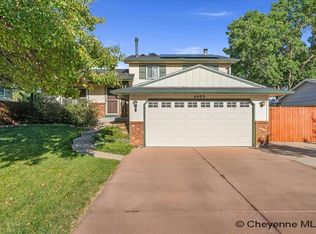
 MLS ID #102112, Steven Prescott, RE/MAX Capitol Properties. Cheyenne BOR
 - $380,0004 bd3 ba2.5k sqft3933 E 8th St, Cheyenne, WY 82001For Sale
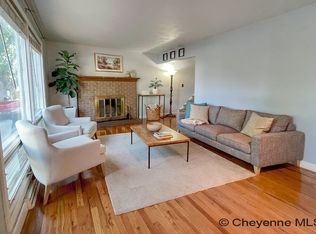 MLS ID #102236, Jennifer Belmont, RE/MAX Capitol Properties. Cheyenne BOR
 - $469,9004 bd3 ba2.6k sqft5816 Parkside Dr, Cheyenne, WY 82001For Sale
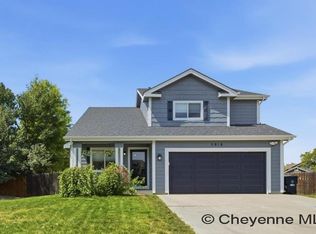 MLS ID #102014, Kim R Gerig, #1 Properties. Cheyenne BOR
 - $510,0003 bd2 ba3k sqft5917 Ottawa Dr, Cheyenne, WY 82001For Sale
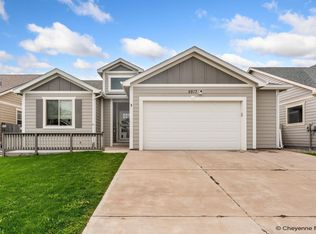 MLS ID #102238, Megan Barr, eXp Realty, LLC. Cheyenne BOR
 - $380,0003 bd2 ba1.8k sqft2532 E 15th St, Cheyenne, WY 82001For SaleMLS ID #102270, Robin Foreman, #1 Properties. Cheyenne BOR
- $435,0003 bd3 ba1.9k sqft2215 E 17th St, Cheyenne, WY 82001For SaleMLS ID #102134, Ben Trautwein, Coldwell Banker, The Property Exchange. Cheyenne BOR
- $414,9995 bd2 ba2.4k sqft3413 Frontier St, Cheyenne, WY 82001For SaleMLS ID #102095, Davaney Semler, Coldwell Banker, The Property Exchange. Cheyenne BOR
- $389,0004 bd4 ba2.1k sqft3908 Rain Dancer Trl, Cheyenne, WY 82001For SaleMLS ID #102110, JP Fluellen, Real Broker, LLC. Cheyenne BOR
- $445,0003 bd3 ba1.9k sqft4802 Oasis St, Cheyenne, WY 82009For SaleMLS ID #101654, Brittney Kotunok, Century 21 Bell Real Estate. Cheyenne BOR
- $405,0003 bd3 ba1.5k sqft1101 Long Valley Rd, Cheyenne, WY 82001For SaleMLS ID #101640, Rowan Bennett, #1 Properties Ranch and Recreation, LLC. Cheyenne BOR
- $375,0004 bd3 ba2.7k sqft2406 E 11th St, Cheyenne, WY 82001For SaleMLS ID #102068, Shae Risheill, Coldwell Banker, The Property Exchange. Cheyenne BOR
- $509,9005 bd4 ba2.6k sqft1709 Gettysburg Dr, Cheyenne, WY 82001For SaleMLS ID #101638, Nicholas Oceanak, Whitetail Properties Real Estate LLC. Cheyenne BOR
- $354,9003 bd3 ba1.9k sqft4322 Darnell Pl, Cheyenne, WY 82001For SaleMLS ID #101636, Derede Darden, eXp Realty, LLC. Cheyenne BOR
- $465,0006 bd4 ba3.2k sqft1412 Madison Ave, Cheyenne, WY 82001For SaleMLS ID #101891, JP Fluellen, Real Broker, LLC. Cheyenne BOR
- $410,0004 bd3 ba2.2k sqft5409 Hilltop Ave, Cheyenne, WY 82009For SaleMLS ID #101895, Mary Knox, Coldwell Banker, The Property Exchange. Cheyenne BOR
- $420,0005 bd2 ba2.8k sqft3533 McComb Ave, Cheyenne, WY 82001For SaleMLS ID #102201, Jamie Hunt, #1 Properties. Cheyenne BOR
- $439,9994 bd3 ba2.4k sqft651 Creighton St, Cheyenne, WY 82009For SaleMLS ID #101855, James Bowers, Coldwell Banker, The Property Exchange. Cheyenne BOR
- $405,0004 bd2 ba1.9k sqft3746 Cribbon Ave, Cheyenne, WY 82001For SaleMLS ID #102099, Scott Foster, #1 Properties. Cheyenne BOR
- $349,9004 bd2 ba2.4k sqft3235 Boxelder Dr, Cheyenne, WY 82001For SaleMLS ID #101592, Mistie Woods, #1 Properties. Cheyenne BOR
