You will love this beautiful and spacious end-unit 2 bedroom 2 baths condo in this highly desirable Morton Grove complex. Unit was recently updated and painted throughout. You will be welcomed into the very well maintained entry foyer with 2 elevators for fast movement to the 5th floor. Unit boasts cherry oak hardwood floors, an oversized living-room with balcony and a separate formal dining room. Updated kitchen with GE SS appliances, custom 42-in cabinets, granite countertops, glass tile backsplash, makes this a dream kitchen! Elegant master bedroom with spacious bay windows and his & hers custom walk-in closet that leads to a large private primary bathroom with new double vanity/sink and modern light fixtures with a large whirlpool soaking tub. Second bedroom with east exposure boasts a large custom closet and newer full bath with glass tile shower and elegant finishes. HOA covers water, heat & cable utilities. Owner is responsible for electricity only. Recently remodeled common areas, elevator, laundry room etc. Award Winning Elementary, Middle and High School. Close to the expressway, METRA trains & buses for fast transportation to O'Hare.
Closed
$230,000
5506 Lincoln Ave #A423, Morton Grove, IL 60053
2beds
--sqft
Condominium, Single Family Residence
Built in 1978
-- sqft lot
$278,300 Zestimate®
$--/sqft
$2,420 Estimated rent
Home value
$278,300
$239,000 - $328,000
$2,420/mo
Zestimate® history
Owner options
List your home for rent
$2,420/mo
Rent Zestimate®
Find your next renter with Zillow Rental Manager. Plus, with online applications, you can quickly screen prospective tenants – for free.
$2,420/mo
Rent Zestimate®
Refinance and save
$2,107/mo
Est. payment
Refinancing to a lower rate could help reduce your monthly payments and save thousands over the life of the loan.
$2,107/mo
Est. payment
Explore your selling options
Work with a Zillow partner agent
Leverage their expertise and Zillow's premium Showcase listings to get your home seen by more buyers.
Get startedList with your own agent
Get your home in front of millions of buyers by listing it on Zillow.
Learn how to do itSell it yourself
Take full control of how buyers see your home on Zillow by listing For Sale by Owner (FSBO).
List your homeWhat's special
Modern light fixturesElegant finishesElegant master bedroomDesirable morton grove complexOversized living - roomSpacious bay windowsWell maintained entry foyer
Zillow last checked:
Listing updated:
Listed by:
Nathan Smith 847-921-4182,
Century 21 Universal
Bought with:
Venera Cameron
Real 1 Realty
Source: MRED as distributed by MLS GRID,MLS#: 12014332
Facts & features
Interior
Bedrooms & bathrooms
- Bedrooms: 2
- Bathrooms: 2
- Full bathrooms: 2
Rooms
- Room types: Walk In Closet
Primary bedroom
- Features: Flooring (Carpet), Window Treatments (Blinds), Bathroom (Full)
- Level: Main
- Area: 195 Square Feet
- Dimensions: 15X13
Bedroom 2
- Features: Flooring (Carpet), Window Treatments (Blinds)
- Level: Fourth
- Area: 140 Square Feet
- Dimensions: 14X10
Dining room
- Features: Flooring (Hardwood)
- Level: Main
- Area: 100 Square Feet
- Dimensions: 10X10
Kitchen
- Features: Flooring (Ceramic Tile)
- Level: Main
- Area: 88 Square Feet
- Dimensions: 11X8
Living room
- Features: Flooring (Hardwood), Window Treatments (Blinds, Curtains/Drapes)
- Level: Main
- Area: 240 Square Feet
- Dimensions: 16X15
Walk in closet
- Level: Main
- Area: 40 Square Feet
- Dimensions: 8X5
Heating
- Natural Gas, Baseboard
Cooling
- Wall Unit(s), Zoned
Appliances
- Included: Range, Microwave, Dishwasher, High End Refrigerator, Disposal, Stainless Steel Appliance(s), Cooktop, Range Hood
Features
- Elevator, Storage
- Flooring: Hardwood
- Windows: Screens
- Basement: None
- Common walls with other units/homes: End Unit
Interior area
- Total structure area: 0
Property
Parking
- Total spaces: 2
- Parking features: Asphalt, Unassigned, On Site, Owned
Accessibility
- Accessibility features: No Disability Access
Features
- Exterior features: Balcony
- Pool features: In Ground
Lot
- Features: Landscaped
Details
- Parcel number: 10211191121052
- Special conditions: None
Construction
Type & style
- Home type: Condo
- Property subtype: Condominium, Single Family Residence
Materials
- Brick
- Foundation: Concrete Perimeter
Condition
- New construction: No
- Year built: 1978
Details
- Builder model: END UNIT
Utilities & green energy
- Electric: Circuit Breakers, 100 Amp Service
- Sewer: Public Sewer
- Water: Lake Michigan
- Utilities for property: Cable Available
Community & HOA
HOA
- Has HOA: Yes
- Amenities included: Coin Laundry, Elevator(s), Storage, Party Room, Pool, Security Door Lock(s), Spa/Hot Tub
- Services included: Heat, Water, Parking, Insurance, Security, Pool, Exterior Maintenance, Lawn Care, Scavenger, Snow Removal
- HOA fee: $400 monthly
Location
- Region: Morton Grove
Financial & listing details
- Tax assessed value: $153,900
- Annual tax amount: $3,294
- Date on market: 3/28/2024
- Listing terms: Conventional
- Ownership: Condo
Price history
| Date | Event | Price |
|---|---|---|
| 4/26/2024 | Sold | $230,000+9.5% |
Source:  MRED as distributed by MLS GRID #12014332 Report a problem MRED as distributed by MLS GRID #12014332 Report a problem | ||
| 4/3/2024 | Contingent | $210,000 |
Source: MRED as distributed by MLS GRID #12014332 Report a problem | ||
| 3/28/2024 | Listed for sale | $210,000+31.3% |
Source: MRED as distributed by MLS GRID #12014332 Report a problem | ||
| 11/14/2017 | Sold | $160,000-3.6% |
Source: MRED as distributed by MLS GRID #09712708 Report a problem | ||
| 3/19/2007 | Sold | $166,000+61.2% |
Source: Public Record Report a problem | ||
| 4/17/1996 | Sold | $103,000 |
Source: Public Record Report a problem | ||
Public tax history
| Year | Property taxes | Tax assessment |
|---|---|---|
| 2024 | $3,644 +4.5% | $15,390 |
| 2023 | $3,488 +5.9% | $15,390 |
| 2022 | $3,294 +10.2% | $15,390 +21.6% |
| 2021 | $2,990 +0.3% | $12,652 |
| 2020 | $2,982 -0.9% | $12,652 -10.7% |
| 2019 | $3,008 +92.4% | $14,171 +56.1% |
| 2018 | $1,563 -13.7% | $9,077 |
| 2017 | $1,813 -8.1% | $9,077 |
| 2016 | $1,972 +26.5% | $9,077 +21.7% |
| 2015 | $1,559 -1% | $7,460 |
| 2014 | $1,575 +3.6% | $7,460 |
| 2013 | $1,519 -25.6% | $7,460 -22.8% |
| 2012 | $2,041 -33.1% | $9,657 -27.2% |
| 2011 | $3,050 +0.3% | $13,265 |
| 2010 | $3,040 -8.6% | $13,265 -18.7% |
| 2009 | $3,325 +11.5% | $16,312 -12% |
| 2008 | $2,982 +23.9% | $18,537 |
| 2007 | $2,408 -5.5% | $18,537 +18.1% |
| 2006 | $2,549 +13.7% | $15,698 |
| 2005 | $2,242 +6.4% | $15,698 |
| 2004 | $2,108 +0.8% | $15,698 +27.5% |
| 2003 | $2,091 -0.6% | $12,312 |
| 2002 | $2,103 +48.9% | $12,312 |
| 2001 | $1,412 +2.7% | $12,312 +23.5% |
| 2000 | $1,375 +0% | $9,972 |
| 1999 | $1,375 | $9,972 |
Find assessor info on the county website
Neighborhood: 60053
Nearby homes
- $145,4001 bd1 ba-- sqft5506 Lincoln Ave #A-111, Morton Grove, IL 60053Off Market
- $179,8001 bd-- ba56k sqft5506 Lincoln Ave #A112, Morton Grove, IL 60053Off Market
- $160,0001 bd1 ba800 sqft5506 Lincoln Ave #A114, Morton Grove, IL 60053Sold
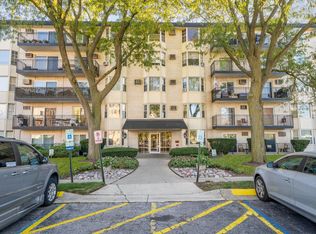
- $255,4002 bd2 ba1.1k sqft5506 Lincoln Ave #A115, Morton Grove, IL 60053Off Market
- $257,2002 bd2 ba1.2k sqft5506 Lincoln Ave #A116, Morton Grove, IL 60053Off Market
- $210,4001 bd1 ba950 sqft5506 Lincoln Ave #A117, Morton Grove, IL 60053Off Market
- $151,5001 bd1 ba56k sqft5506 Lincoln Ave #A118, Morton Grove, IL 60053Off Market
- $197,5002 bd-- ba56k sqft5506 Lincoln Ave #A119, Morton Grove, IL 60053Off Market
- $221,0001 bd-- ba56k sqft5506 Lincoln Ave #A120, Morton Grove, IL 60053Off Market
Nearby schools
GreatSchools rating
- 9/10Park View Elementary SchoolGrades: PK-8Distance: 1.1 mi
- 6/10Niles West High SchoolGrades: 9-12Distance: 0.7 mi
Schools provided by the listing agent
- Elementary: Park View Elementary School
- Middle: Park View Elementary School
- High: Niles West High School
- District: 70
Source: MRED as distributed by MLS GRID. This data may not be complete. We recommend contacting the local school district to confirm school assignments for this home.
Get a cash offer in 3 minutes
Find out how much your home could sell for in as little as 3 minutes with a no-obligation cash offer.
Estimated market value
$278,300
Get a cash offer in 3 minutes
Find out how much your home could sell for in as little as 3 minutes with a no-obligation cash offer.
Estimated market value
$278,300
- Illinois
- Cook County
- Morton Grove
- 60053
- 5506 Lincoln Ave Unit A423
Nearby cities
Nearby zip codes
Other Morton Grove Topics
