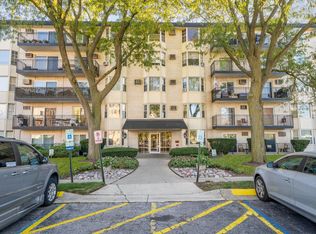
Welcome Home to Edens Point! Sunny and Spacious 1 bedroom condo located on the 4th floor, featuring a large balcony, heated parking space, storage room and large outdoor swimming pool! High end finishes including hardwood floors throughout, cherry wood inlays, spacious modern maple kitchen with granite countertops and high end GE and Bosch appliances. Enjoy the spa like bathroom with granite sinks, stone tiles and glass tile accents. Unit includes one indoor heated parking spot and amenities including an outdoor pool, heat/gas and cable incl. and storage. Conveniently located near the Metra and the Eden makes this the perfect location. Well managed Association with good reserves. Important: Taxes do not reflect Homeowners exemption; actual taxes could be lower. All measurements are approximate.
Closed
$173,000
5506 Lincoln Ave #A424, Morton Grove, IL 60053
1beds
--sqft
Condominium, Single Family Residence
Built in 1975
-- sqft lot
$213,700 Zestimate®
$--/sqft
$1,813 Estimated rent
Home value
$213,700
$186,000 - $246,000
$1,813/mo
Zestimate® history
Owner options
List your home for rent
$1,813/mo
Rent Zestimate®
Find your next renter with Zillow Rental Manager. Plus, with online applications, you can quickly screen prospective tenants – for free.
$1,813/mo
Rent Zestimate®
Refinance and save
$1,674/mo
Est. payment
Refinancing to a lower rate could help reduce your monthly payments and save thousands over the life of the loan.
$1,674/mo
Est. payment
Explore your selling options
Work with a Zillow partner agent
Leverage their expertise and Zillow's premium Showcase listings to get your home seen by more buyers.
Get startedList with your own agent
Get your home in front of millions of buyers by listing it on Zillow.
Learn how to do itSell it yourself
Take full control of how buyers see your home on Zillow by listing For Sale by Owner (FSBO).
List your homeWhat's special
Zillow last checked:
Listing updated:
Listed by:
Diana Varva, SFR 773-465-4200,
Century 21 Circle
Bought with:
Amy Fatigato
Real Home Realty
Amy Fatigato
Real Home Realty
Source: MRED as distributed by MLS GRID,MLS#: 12022696
Facts & features
Interior
Bedrooms & bathrooms
- Bedrooms: 1
- Bathrooms: 1
- Full bathrooms: 1
Rooms
- Room types: Foyer, Balcony/Porch/Lanai
Primary bedroom
- Features: Flooring (Hardwood)
- Level: Main
- Area: 140 Square Feet
- Dimensions: 14X10
Balcony porch lanai
- Features: Flooring (Other)
- Level: Main
- Area: 52 Square Feet
- Dimensions: 13X4
Dining room
- Features: Flooring (Hardwood)
- Level: Main
- Area: 120 Square Feet
- Dimensions: 12X10
Foyer
- Features: Flooring (Hardwood)
- Level: Main
- Area: 24 Square Feet
- Dimensions: 8X3
Kitchen
- Features: Kitchen (Eating Area-Breakfast Bar), Flooring (Hardwood)
- Level: Main
- Area: 77 Square Feet
- Dimensions: 11X7
Living room
- Features: Flooring (Hardwood)
- Level: Main
- Area: 195 Square Feet
- Dimensions: 15X13
Heating
- Baseboard
Cooling
- Wall Unit(s)
Appliances
- Included: Range, Microwave, Dishwasher, High End Refrigerator, Stainless Steel Appliance(s)
- Laundry: Common Area
Features
- Elevator, Storage
- Flooring: Hardwood
- Windows: Screens
- Basement: None
Interior area
- Total structure area: 0
Property
Parking
- Total spaces: 1
- Parking features: Garage Door Opener, Heated Garage, Garage, On Site, Garage Owned, Attached
- Attached garage spaces: 1
- Has uncovered spaces: Yes
Accessibility
- Accessibility features: No Disability Access
Features
- Exterior features: Balcony
- Pool features: In Ground
Lot
- Features: Common Grounds
Details
- Parcel number: 10211191121053
- Special conditions: None
- Other equipment: TV-Cable, Intercom
Construction
Type & style
- Home type: Condo
- Property subtype: Condominium, Single Family Residence
Materials
- Brick
Condition
- New construction: No
- Year built: 1975
- Major remodel year: 2009
Utilities & green energy
- Electric: Circuit Breakers
- Sewer: Public Sewer
- Water: Public
- Utilities for property: Cable Available
Community & HOA
Community
- Security: Carbon Monoxide Detector(s)
- Subdivision: Edens Point
HOA
- Has HOA: Yes
- Amenities included: Coin Laundry, Elevator(s), Storage, Pool, Security Door Lock(s)
- Services included: Heat, Water, Gas, Insurance, Cable TV, Pool, Exterior Maintenance, Lawn Care, Scavenger, Snow Removal
- HOA fee: $387 monthly
Location
- Region: Morton Grove
Financial & listing details
- Tax assessed value: $112,760
- Annual tax amount: $3,104
- Date on market: 4/6/2024
- Listing terms: Conventional
- Ownership: Condo
Price history
| Date | Event | Price |
|---|---|---|
| 6/10/2024 | Sold | $173,000+2.1% |
Source:  MRED as distributed by MLS GRID #12022696 Report a problem MRED as distributed by MLS GRID #12022696 Report a problem | ||
| 5/17/2024 | Contingent | $169,500 |
Source: MRED as distributed by MLS GRID #12022696 Report a problem | ||
| 4/6/2024 | Listed for sale | $169,500+38.9% |
Source: MRED as distributed by MLS GRID #12022696 Report a problem | ||
| 7/28/2017 | Listing removed | $122,000 |
Source: Re/Max Cityview #09641933 Report a problem | ||
| 6/21/2017 | Pending sale | $122,000 |
Source: Re/Max Cityview #09641933 Report a problem | ||
| 5/30/2017 | Listed for sale | $122,000+62.7% |
Source: Re/Max Cityview #09641933 Report a problem | ||
| 6/3/2013 | Listing removed | $75,000 |
Source: Realty Partners, LLC #08338820 Report a problem | ||
| 5/20/2013 | Pending sale | $75,000 |
Source: Realty Partners, LLC #08338820 Report a problem | ||
| 5/10/2013 | Listed for sale | $75,000-7.3% |
Source: Realty Partners, LLC #08338820 Report a problem | ||
| 4/4/2013 | Listing removed | $80,900 |
Source: Realty Partners, LLC #08153515 Report a problem | ||
| 3/20/2013 | Price change | $80,900-10% |
Source: Realty Partners, LLC #08153515 Report a problem | ||
| 9/7/2012 | Listed for sale | $89,900 |
Source: Realty Partners, LLC #08153515 Report a problem | ||
Public tax history
| Year | Property taxes | Tax assessment |
|---|---|---|
| 2024 | $2,405 +4.6% | $11,276 |
| 2023 | $2,299 -25.9% | $11,276 |
| 2022 | $3,103 +4.4% | $11,276 +21.6% |
| 2021 | $2,973 +2.7% | $9,270 |
| 2020 | $2,894 -0.4% | $9,270 -10.7% |
| 2019 | $2,907 +38.5% | $10,382 +56.1% |
| 2018 | $2,099 +101.5% | $6,651 |
| 2017 | $1,041 -16.3% | $6,651 |
| 2016 | $1,245 +35.9% | $6,651 +21.7% |
| 2015 | $916 -47.9% | $5,465 |
| 2014 | $1,759 +97.3% | $5,465 |
| 2013 | $892 -56.7% | $5,465 -43.8% |
| 2012 | $2,058 -1.4% | $9,718 |
| 2011 | $2,088 -0.5% | $9,718 |
| 2010 | $2,098 -15.4% | $9,718 -18.7% |
| 2009 | $2,481 -11.7% | $11,953 -12% |
| 2008 | $2,810 +70.1% | $13,582 |
| 2007 | $1,652 -5.5% | $13,582 +18.1% |
| 2006 | $1,749 +13.7% | $11,501 |
| 2005 | $1,538 +6.4% | $11,501 |
| 2004 | $1,446 +0.8% | $11,501 +27.5% |
| 2003 | $1,434 +35.8% | $9,020 |
| 2002 | $1,056 +43% | $9,020 |
| 2001 | $739 +2.1% | $9,020 +23.5% |
| 2000 | $724 +0% | $7,306 |
| 1999 | $724 | $7,306 |
Find assessor info on the county website
Neighborhood: 60053
Nearby homes
- $142,0001 bd1 ba-- sqft5506 Lincoln Ave #A-111, Morton Grove, IL 60053Off Market
- $186,6001 bd-- ba56k sqft5506 Lincoln Ave #A112, Morton Grove, IL 60053Off Market
- $160,0001 bd1 ba800 sqft5506 Lincoln Ave #A114, Morton Grove, IL 60053Sold
- $253,9002 bd2 ba1.1k sqft5506 Lincoln Ave #A115, Morton Grove, IL 60053Off Market
- $257,2002 bd2 ba1.2k sqft5506 Lincoln Ave #A116, Morton Grove, IL 60053Off Market
- $209,2001 bd1 ba950 sqft5506 Lincoln Ave #A117, Morton Grove, IL 60053Off Market
- $156,8001 bd1 ba56k sqft5506 Lincoln Ave #A118, Morton Grove, IL 60053Off Market
- $207,6002 bd-- ba56k sqft5506 Lincoln Ave #A119, Morton Grove, IL 60053Off Market
- $225,9001 bd-- ba56k sqft5506 Lincoln Ave #A120, Morton Grove, IL 60053Off Market
Nearby schools
GreatSchools rating
- 9/10Park View Elementary SchoolGrades: PK-8Distance: 1.1 mi
- 6/10Niles West High SchoolGrades: 9-12Distance: 0.7 mi
Schools provided by the listing agent
- Elementary: Park View Elementary School
- Middle: Park View Elementary School
- High: Niles West High School
- District: 70
Source: MRED as distributed by MLS GRID. This data may not be complete. We recommend contacting the local school district to confirm school assignments for this home.
Get a cash offer in 3 minutes
Find out how much your home could sell for in as little as 3 minutes with a no-obligation cash offer.
Estimated market value
$213,700
Get a cash offer in 3 minutes
Find out how much your home could sell for in as little as 3 minutes with a no-obligation cash offer.
Estimated market value
$213,700
- Illinois
- Cook County
- Morton Grove
- 60053
- 5506 Lincoln Ave Unit A424
Nearby cities
Nearby zip codes
Other Morton Grove Topics
