The most beautiful unit in the building! Large 1 bedroom 1 bath unit with a spacious walkout patio. Indoor and outdoor parking included! Nice-sized combo kitchen and dining area with an island that offers seating and storage, with an open floor plan. Beautiful hardwood floors and contemporary stone fireplace. Canister lighting throughout. Kitchen offers beautiful tall 2-tone wood cabinets, with matching molding crown molding, stainless steel appliances, granite countertops, and a unique backsplash. Updated European Bathroom with Kohler professional shower system, glass door, and tile finishes. Laundry Room 3 doors away. Extra storage on the same floor level. Deeded indoor heated garage parking space available by elevator to basement. Monthly Association pmt. includes your Heat, Water, Cooking Gas, Cable TV, Internet, and Outdoor Pool. Minutes away from downtown Skokie!
Closed
$190,000
5506 Lincoln Ave Unit 117, Morton Grove, IL 60053
1beds
--sqft
Condominium, Single Family Residence
Built in 1974
-- sqft lot
$199,000 Zestimate®
$--/sqft
$1,730 Estimated rent
Home value
$199,000
$179,000 - $221,000
$1,730/mo
Zestimate® history
Owner options
List your home for rent
$1,730/mo
Rent Zestimate®
Find your next renter with Zillow Rental Manager. Plus, with online applications, you can quickly screen prospective tenants – for free.
$1,730/mo
Rent Zestimate®
Refinance and save
$1,789/mo
Est. payment
Refinancing to a lower rate could help reduce your monthly payments and save thousands over the life of the loan.
$1,789/mo
Est. payment
Explore your selling options
Work with a Zillow partner agent
Leverage their expertise and Zillow's premium Showcase listings to get your home seen by more buyers.
Get startedList with your own agent
Get your home in front of millions of buyers by listing it on Zillow.
Learn how to do itSell it yourself
Take full control of how buyers see your home on Zillow by listing For Sale by Owner (FSBO).
List your homeWhat's special
Contemporary stone fireplaceTile finishesKohler professional shower systemUpdated european bathroomOpen floor planSpacious walkout patioUnique backsplash
Zillow last checked:
Listing updated:
Listed by:
Patrick Linden 773-435-1600,
RE/MAX Premier
Bought with:
Ashur Sargon
A.D.S. Realty Co.
Source: MRED as distributed by MLS GRID,MLS#: 12459808
Facts & features
Interior
Bedrooms & bathrooms
- Bedrooms: 1
- Bathrooms: 1
- Full bathrooms: 1
Rooms
- Room types: Deck, Pantry, Other Room
Primary bedroom
- Features: Flooring (Hardwood), Window Treatments (Bay Window(s), Blinds)
- Level: Main
- Area: 195 Square Feet
- Dimensions: 15X13
Deck
- Level: Main
- Area: 55 Square Feet
- Dimensions: 11X5
Dining room
- Features: Flooring (Porcelain Tile)
- Level: Main
- Dimensions: COMBO
Kitchen
- Features: Kitchen (Island), Flooring (Porcelain Tile)
- Level: Main
- Area: 180 Square Feet
- Dimensions: 18X10
Living room
- Features: Flooring (Hardwood), Window Treatments (Blinds)
- Level: Main
- Area: 221 Square Feet
- Dimensions: 17X13
Other
- Level: Main
- Area: 45 Square Feet
- Dimensions: 5X9
Pantry
- Level: Main
- Area: 35 Square Feet
- Dimensions: 7X5
Heating
- Natural Gas, Baseboard
Cooling
- Wall Unit(s)
Appliances
- Included: Range, Microwave, Dishwasher, Refrigerator, Disposal, Stainless Steel Appliance(s)
- Laundry: Main Level, Common Area
Features
- 1st Floor Bedroom, 1st Floor Full Bath, Open Floorplan, Granite Counters, Lobby, Pantry
- Flooring: Hardwood
- Windows: Drapes
- Basement: None
- Number of fireplaces: 1
- Fireplace features: Gas Starter, Living Room
Interior area
- Total structure area: 0
Property
Parking
- Total spaces: 2
- Parking features: Asphalt, Garage Door Opener, Heated Garage, On Site, Garage Owned, Attached, Unassigned, Off Street, Guest, Owned, Garage
- Attached garage spaces: 1
- Has uncovered spaces: Yes
Accessibility
- Accessibility features: Main Level Entry, Disability Access
Details
- Additional parcels included: 10211191121127
- Parcel number: 10211191121006
- Special conditions: None
- Other equipment: TV-Cable, TV Antenna, Intercom, Ceiling Fan(s)
Construction
Type & style
- Home type: Condo
- Property subtype: Condominium, Single Family Residence
Materials
- Brick
Condition
- New construction: No
- Year built: 1974
Utilities & green energy
- Sewer: Septic-Mechanical, Shared Septic
- Water: Lake Michigan
Community & HOA
Community
- Subdivision: Edens Point
HOA
- Has HOA: Yes
- Services included: Heat, Water, Gas, Insurance, Security, Cable TV, Pool, Exterior Maintenance, Lawn Care, Scavenger, Snow Removal
- HOA fee: $395 monthly
Location
- Region: Morton Grove
Financial & listing details
- Annual tax amount: $3,343
- Date on market: 8/31/2025
- Listing terms: Conventional
- Ownership: Condo
Price history
| Date | Event | Price |
|---|---|---|
| 10/31/2025 | Sold | $190,000+0.5% |
Source:  MRED as distributed by MLS GRID #12459808 Report a problem MRED as distributed by MLS GRID #12459808 Report a problem | ||
| 9/9/2025 | Pending sale | $189,000 |
Source: MRED as distributed by MLS GRID #12459808 Report a problem | ||
| 9/7/2025 | Listed for sale | $189,000 |
Source: MRED as distributed by MLS GRID #12459808 Report a problem | ||
| 9/5/2025 | Contingent | $189,000 |
Source: MRED as distributed by MLS GRID #12459808 Report a problem | ||
| 8/31/2025 | Listed for sale | $189,000+26% |
Source: MRED as distributed by MLS GRID #12459808 Report a problem | ||
| 11/30/2022 | Sold | $150,000+0.3% |
Source: MRED as distributed by MLS GRID #11636394 Report a problem | ||
| 10/24/2022 | Pending sale | $149,500 |
Source: MRED as distributed by MLS GRID #11636394 Report a problem | ||
| 9/28/2022 | Contingent | $149,500 |
Source: MRED as distributed by MLS GRID #11636394 Report a problem | ||
| 9/23/2022 | Listed for sale | $149,500 |
Source: MRED as distributed by MLS GRID #11636394 Report a problem | ||
Public tax history
Tax history is unavailable.
Neighborhood: 60053
Nearby homes
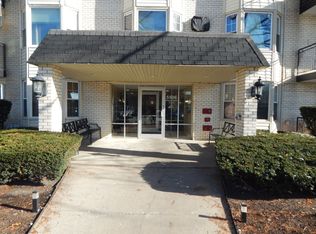
- $185,0002 bd2 ba1.2k sqft5506 Lincoln Ave UNIT 222, Morton Grove, IL 60053Sold
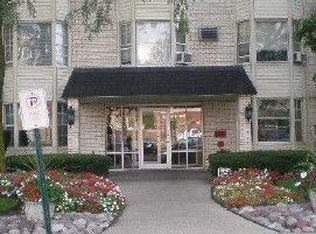
- $250,8002 bd1 ba1k sqft5506 Lincoln Ave #G-A2, Morton Grove, IL 60053Off Market
- $204,900-- bd-- ba56k sqft5506 Lincoln Ave #G-A4, Morton Grove, IL 60053Off Market
- $222,700-- bd-- ba56k sqft5506 Lincoln Ave #G-A5, Morton Grove, IL 60053Off Market
- $221,8002 bd2 ba900 sqft5506 Lincoln Ave UNIT 119, Morton Grove, IL 60053Off Market
- $263,5002 bd2 ba1.1k sqft5506 Lincoln Ave UNIT 415, Morton Grove, IL 60053Sold
- $283,8002 bd2 ba1.2k sqft5506 Lincoln Ave UNIT 316, Morton Grove, IL 60053Off Market
- $218,200-- bd-- ba56k sqft5506 Lincoln Ave #G-A13, Morton Grove, IL 60053Off Market
- $198,8001 bd1 ba800 sqft5506 Lincoln Ave UNIT 514, Morton Grove, IL 60053Off Market
Nearby schools
GreatSchools rating
- 9/10Park View Elementary SchoolGrades: PK-8Distance: 1.1 mi
- 6/10Niles West High SchoolGrades: 9-12Distance: 0.7 mi
Schools provided by the listing agent
- Elementary: Park View Elementary School
- High: Niles West High School
- District: 70
Source: MRED as distributed by MLS GRID. This data may not be complete. We recommend contacting the local school district to confirm school assignments for this home.
Get a cash offer in 3 minutes
Find out how much your home could sell for in as little as 3 minutes with a no-obligation cash offer.
Estimated market value
$199,000
Get a cash offer in 3 minutes
Find out how much your home could sell for in as little as 3 minutes with a no-obligation cash offer.
Estimated market value
$199,000
- Illinois
- Cook County
- Morton Grove
- 60053
- 5506 Lincoln Ave Unit 117
Nearby cities
Nearby zip codes
Other Morton Grove Topics
