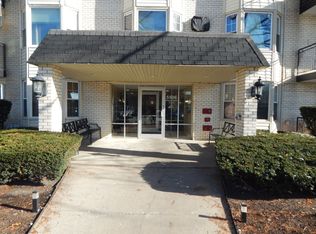
This rarely available two-bedroom and two-bath move-in ready Edens Point corner unit in an elevator building checks all the boxes and is located in the highly desirable Niles School District. With eastern exposure and lots of windows, the space is filled with natural light and feels bright and open all day long. The living room is generously sized and welcoming from the moment you walk in, and leads to your private, oversized 4'x20' balcony where you can start your mornings with sunshine pouring in and end your evening relaxing. The spacious living room flows effortlessly into the dining area, making it perfect for casual dinners or hosting friends. The dining area offers plenty of space with seating for eight and flows right into the kitchen, which features stainless steel appliances offering both style and functionality. Both bedrooms are nicely sized with excellent closet space. The primary bedroom suite includes two walls of closets and its own private bath with dual sinks, creating a comfortable retreat at the end of the day. Plank vinyl flooring in the living room and both bedrooms adds a fresh, modern feel. A private storage locker is included, along with easy unassigned outdoor parking and additional guest parking. The location is hard to beat-close to shopping, restaurants, parks, and everyday conveniences. Residents also enjoy an in-ground pool, a party room, on-site maintenance, and monthly HOAs that cover all utilities except electricity and internet, making this a smart and exceptional value and a wonderful place to call home.
Closed
$225,000
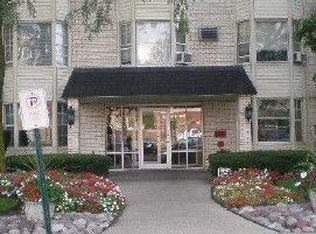
5506 Lincoln Ave Unit 315, Morton Grove, IL 60053
2beds
1,200sqft
Condominium, Single Family Residence
Built in 1972
-- sqft lot
$229,200 Zestimate®
$188/sqft
$2,195 Estimated rent
Home value
$229,200
$209,000 - $252,000
$2,195/mo
Zestimate® history
Owner options
List your home for rent
$2,195/mo
Rent Zestimate®
Find your next renter with Zillow Rental Manager. Plus, with online applications, you can quickly screen prospective tenants – for free.
$2,195/mo
Rent Zestimate®
Refinance and save
$2,218/mo
Est. payment
Refinancing to a lower rate could help reduce your monthly payments and save thousands over the life of the loan.
$2,218/mo
Est. payment
Explore your selling options
Work with a Zillow partner agent
Leverage their expertise and Zillow's premium Showcase listings to get your home seen by more buyers.
Get startedList with your own agent
Get your home in front of millions of buyers by listing it on Zillow.
Learn how to do itSell it yourself
Take full control of how buyers see your home on Zillow by listing For Sale by Owner (FSBO).
List your homeWhat's special
Zillow last checked:
Listing updated:
Listed by:
Camille Obrochta 312-285-6111,
@properties Christie's International Real Estate
Bought with:
Kola Peters
Century 21 Universal
Source: MRED as distributed by MLS GRID,MLS#: 12599170
Facts & features
Interior
Bedrooms & bathrooms
- Bedrooms: 2
- Bathrooms: 2
- Full bathrooms: 2
Rooms
- Room types: Balcony/Porch/Lanai
Primary bedroom
- Features: Flooring (Luxury Vinyl), Bathroom (Full)
- Level: Main
- Area: 180 Square Feet
- Dimensions: 15X12
Bedroom 2
- Features: Flooring (Luxury Vinyl), Window Treatments (Blinds)
- Level: Main
- Area: 150 Square Feet
- Dimensions: 15X10
Balcony porch lanai
- Level: Main
- Area: 80 Square Feet
- Dimensions: 4X20
Dining room
- Features: Flooring (Ceramic Tile)
- Level: Main
- Area: 100 Square Feet
- Dimensions: 10X10
Kitchen
- Features: Kitchen (Eating Area-Table Space, Pantry-Closet), Flooring (Ceramic Tile)
- Level: Main
- Area: 96 Square Feet
- Dimensions: 12X8
Living room
- Features: Flooring (Luxury Vinyl), Window Treatments (Blinds)
- Level: Main
- Area: 225 Square Feet
- Dimensions: 15X15
Heating
- Natural Gas, Baseboard
Cooling
- Window Unit(s), Wall Unit(s)
Appliances
- Included: Range, Dishwasher, Refrigerator
- Laundry: Main Level, Common Area
Features
- Elevator, 1st Floor Bedroom, 1st Floor Full Bath, Storage, Dining Combo, Lobby, Pantry
- Flooring: Laminate
- Windows: Drapes
- Basement: None
- Common walls with other units/homes: End Unit
Interior area
- Total structure area: 0
- Total interior livable area: 1,200 sqft
Property
Parking
- Total spaces: 2
- Parking features: Unassigned, Off Street, Parking Lot, Storage, Yes, Other
Accessibility
- Accessibility features: No Disability Access
Features
- Exterior features: Balcony
- Pool features: In Ground
Lot
- Features: Corner Lot
Details
- Parcel number: 10211191121030
- Special conditions: None
Construction
Type & style
- Home type: Condo
- Property subtype: Condominium, Single Family Residence
Materials
- Brick
Condition
- New construction: No
- Year built: 1972
Utilities & green energy
- Sewer: Public Sewer
- Water: Lake Michigan
Community & HOA
Community
- Subdivision: Edens Point
HOA
- Has HOA: Yes
- Amenities included: Coin Laundry, Elevator(s), Storage, Pool, Security Door Lock(s)
- Services included: Heat, Water, Gas, Parking, Insurance, Cable TV, Pool, Exterior Maintenance, Lawn Care, Scavenger, Snow Removal
- HOA fee: $535 monthly
Location
- Region: Morton Grove
Financial & listing details
- Price per square foot: $188/sqft
- Annual tax amount: $3,598
- Date on market: 3/23/2026
- Listing terms: Conventional
- Ownership: Condo
Price history
| Date | Event | Price |
|---|---|---|
| 4/29/2026 | Sold | $225,000+2.7%$188/sqft |
Source:  MRED as distributed by MLS GRID #12599170 Report a problem MRED as distributed by MLS GRID #12599170 Report a problem | ||
| 4/23/2026 | Pending sale | $219,000$183/sqft |
Source: MRED as distributed by MLS GRID #12599170 Report a problem | ||
| 3/27/2026 | Contingent | $219,000$183/sqft |
Source: MRED as distributed by MLS GRID #12599170 Report a problem | ||
| 3/23/2026 | Listed for sale | $219,000$183/sqft |
Source: MRED as distributed by MLS GRID #12599170 Report a problem | ||
| 3/23/2026 | Listing removed | $219,000$183/sqft |
Source: MRED as distributed by MLS GRID #12536067 Report a problem | ||
| 2/3/2026 | Contingent | $219,000$183/sqft |
Source: MRED as distributed by MLS GRID #12536067 Report a problem | ||
| 1/29/2026 | Listed for sale | $219,000+46.1%$183/sqft |
Source: MRED as distributed by MLS GRID #12536067 Report a problem | ||
| 5/8/2018 | Sold | $149,875$125/sqft |
Source: MRED as distributed by MLS GRID #09856747 Report a problem | ||
| 3/5/2018 | Pending sale | $149,875$125/sqft |
Source: CENTURY 21 Langos & Christian #09856747 Report a problem | ||
| 3/2/2018 | Listed for sale | $149,875$125/sqft |
Source: CENTURY 21 Langos & Christian #09856747 Report a problem | ||
Public tax history
Tax history is unavailable.
Neighborhood: 60053
Nearby homes
- $185,0002 bd2 ba1.2k sqft5506 Lincoln Ave UNIT 222, Morton Grove, IL 60053Sold
- $250,8002 bd1 ba1k sqft5506 Lincoln Ave #G-A2, Morton Grove, IL 60053Off Market
- $204,800-- bd-- ba56k sqft5506 Lincoln Ave #G-A4, Morton Grove, IL 60053Off Market
- $224,100-- bd-- ba56k sqft5506 Lincoln Ave #G-A5, Morton Grove, IL 60053Off Market
- $214,9002 bd2 ba900 sqft5506 Lincoln Ave UNIT 119, Morton Grove, IL 60053Off Market
- $263,5002 bd2 ba1.1k sqft5506 Lincoln Ave UNIT 415, Morton Grove, IL 60053Sold
- $283,7002 bd2 ba1.2k sqft5506 Lincoln Ave UNIT 316, Morton Grove, IL 60053Off Market
- $218,400-- bd-- ba56k sqft5506 Lincoln Ave #G-A13, Morton Grove, IL 60053Off Market
- $197,7001 bd1 ba800 sqft5506 Lincoln Ave UNIT 514, Morton Grove, IL 60053Off Market
Nearby schools
GreatSchools rating
- 9/10Park View Elementary SchoolGrades: PK-8Distance: 1.1 mi
- 6/10Niles West High SchoolGrades: 9-12Distance: 0.7 mi
Schools provided by the listing agent
- Elementary: Park View Elementary School
- Middle: Park View Elementary School
- High: Niles West High School
- District: 70
Source: MRED as distributed by MLS GRID. This data may not be complete. We recommend contacting the local school district to confirm school assignments for this home.
Get a cash offer in 3 minutes
Find out how much your home could sell for in as little as 3 minutes with a no-obligation cash offer.
Estimated market value
$229,200
Get a cash offer in 3 minutes
Find out how much your home could sell for in as little as 3 minutes with a no-obligation cash offer.
Estimated market value
$229,200
- Illinois
- Cook County
- Morton Grove
- 60053
- 5506 Lincoln Ave Unit 315
Nearby cities
Nearby zip codes
Other Morton Grove Topics
