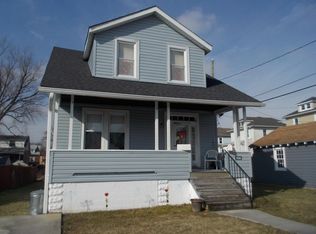
Welcome to 5506 Link Avenue! This beautifully renovated 4-bedroom, 2-full-bath home is move-in ready and packed with upgrades from top to bottom. Step inside to find fresh paint throughout, new luxury vinyl flooring, new carpeting, and brand-new windows. The completely updated kitchen features new cabinetry, gorgeous quartz countertops, and a full suite of brand-new appliances, including the refrigerator, oven, microwave, and dishwasher. The upper level offers three bedrooms and a beautifully renovated full bath featuring professional tile work. The finished lower level provides even more living space and includes a fourth bedroom and a second professionally tiled bathroom—perfect for guests, a home office, or additional private living space. The updates go well beyond the finishes! Major improvements include a brand-new HVAC system with central air and a brand-new hot water heater, giving the next owner added peace of mind. With four bedrooms, two full baths, extensive renovations, and so many major updates already completed, all that’s left to do is move in and enjoy. Conveniently located in Halethorpe with easy access to shopping, dining, commuter routes, and everything the Baltimore area has to offer. Don’t miss your opportunity to make 5506 Link Avenue your new home!
For sale
$399,900
5506 Link Ave, Baltimore, MD 21227
4beds
2,551sqft
Single Family Residence
Built in 1930
6,250 Square Feet Lot
$392,800 Zestimate®
$157/sqft
$-- HOA
What's special
Completely updated kitchenFresh paint throughoutGorgeous quartz countertopsNew luxury vinyl flooringNew cabinetryNew carpetingBrand-new windows
- 2 days
- 297
- 40
Zillow last checked:
Listing updated:
Listed by:
Bill Smith 410-627-9088,
Keller Williams Flagship 410-729-7700
Source: Bright MLS,MLS#: MDBC2173826
Facts & features
Interior
Bedrooms & bathrooms
- Bedrooms: 4
- Bathrooms: 2
- Full bathrooms: 2
Basement
- Area: 700
Heating
- Radiator, Natural Gas
Cooling
- Central Air, Electric
Appliances
- Included: Gas Water Heater
Features
- Basement: Partially Finished
- Has fireplace: No
Interior area
- Total structure area: 2,551
- Total interior livable area: 2,551 sqft
- Finished area above ground: 1,851
- Finished area below ground: 700
Video & virtual tour
Property
Parking
- Parking features: Driveway, On Street
- Has uncovered spaces: Yes
Accessibility
- Accessibility features: None
Features
- Levels: One and One Half
- Stories: 1.5
- Pool features: None
Lot
- Size: 6,250 Square Feet
- Dimensions: 1.00 x
Details
- Additional structures: Above Grade, Below Grade
- Parcel number: 04131323001640
- Zoning: DR 5.5
- Special conditions: Standard
Construction
Type & style
- Home type: SingleFamily
- Architectural style: Colonial
- Property subtype: Single Family Residence
Materials
- Block
- Foundation: Block
Condition
- New construction: No
- Year built: 1930
Utilities & green energy
- Sewer: Public Sewer
- Water: Public
Community & HOA
Community
- Subdivision: Sulphur Spring Terrace
HOA
- Has HOA: No
Location
- Region: Baltimore
Financial & listing details
- Price per square foot: $157/sqft
- Tax assessed value: $209,633
- Annual tax amount: $2,369
- Date on market: 8/27/2026
- Listing agreement: Exclusive Right To Sell
- Ownership: Fee Simple
Estimated market value
$392,800
$373,000 - $412,000
$2,023/mo
Price history
| Date | Event | Price |
|---|---|---|
| 8/27/2026 | Listed for sale | $399,900+166.6%$157/sqft |
Source: | ||
| 7/31/2026 | Sold | $150,000$59/sqft |
Source: Public Record Report a problem | ||
Public tax history
| Year | Property taxes | Tax assessment |
|---|---|---|
| 2025 | $3,565 +62.2% | $195,467 +7.8% |
| 2024 | $2,197 +2% | $181,300 +2% |
| 2023 | $2,154 +2.1% | $177,700 -2% |
| 2022 | $2,110 +2.1% | $181,300 +6.3% |
| 2021 | $2,066 +1.8% | $170,500 +1.8% |
| 2020 | $2,031 +1.8% | $167,567 -1.7% |
| 2019 | $1,995 +1.8% | $170,500 +5.4% |
| 2018 | $1,960 +3.7% | $161,700 +3.7% |
| 2017 | $1,889 -19.7% | $155,867 +3.9% |
| 2016 | $2,353 | $150,033 +4% |
| 2015 | $2,353 | $144,200 |
| 2014 | $2,353 | $144,200 |
| 2013 | -- | $144,200 -27.4% |
| 2012 | -- | $198,600 |
| 2011 | -- | $198,600 |
| 2010 | -- | $198,600 -3.8% |
| 2009 | -- | $206,450 +19.3% |
| 2008 | -- | $172,992 +24% |
| 2007 | -- | $139,536 +31.5% |
| 2006 | -- | $106,080 +1.8% |
| 2005 | -- | $104,186 +1.9% |
| 2004 | -- | $102,293 +1.9% |
| 2003 | -- | $100,400 +0.5% |
| 2002 | -- | $99,910 +0.5% |
| 2001 | -- | $99,420 |
Find assessor info on the county website
Monthly payment
Est. payment
Payment breakdown
Explore the cost of this home by adjusting the details. Changes won't be saved.Climate risks
Neighborhood: 21227
Nearby schools
Schools provided by the listing agent
- Elementary: Arbutus
- Middle: Arbutus
- High: Lansdowne High & Academy Of Finance
- District: Baltimore County Public Schools
Source: Bright MLS. This data may not be complete. We recommend contacting the local school district to confirm school assignments for this home.


