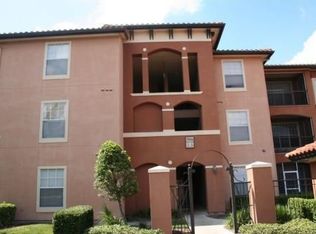
Great location, great home for first time buyer or investment! This 3 bedrooms 2 baths, well maintained condo is located in the guard gated, resort style community of Palms Club. This well-maintained unit features high quality tile floor. In unit laundry with full size washer and dryer, split floor plan. The community has features galore including 3 pools, hot tub, 4 barbecue areas with charcoal grills, lighted tennis and volleyball courts, an Aerobics studio, 24-hour fitness center, steam room and sauna, an indoor bowling alley, playground, a car wash area, indoor racquetball court and much more! The Palms Club is conveniently located in the Metrowest area and is within nominal distance of Universal Studios, International Drive, the Mall at Millennia on Conroy Road, Orlando Premium Outlets and major highways. This is a must see for your investor. Call today!
For sale
$200,000
5506 Metrowest Blvd #13-103, Orlando, FL 32811
3beds
1,279sqft
Condominium
Built in 1999
-- sqft lot
$187,200 Zestimate®
$156/sqft
$785/mo HOA
What's special
Hot tubIndoor racquetball courtIndoor bowling alleyCar wash areaSplit floor planHigh quality tile floorSteam room and sauna
- 47 days |
- 179 |
- 4 |
Zillow last checked:
Listing updated:
Listed by:
Theresa Choo Sau, PA 407-443-6901,
CENTURY 21 CARIOTI 407-354-0074
Source: Stellar MLS,MLS#: O6410151
Originating MLS: Orlando Regional

Loading...
Facts & features
Interior
Bedrooms & bathrooms
- Bedrooms: 3
- Bathrooms: 2
- Full bathrooms: 2
Primary bedroom
- Features: Walk-In Closet(s)
- Level: First
- Area: 154 Square Feet
- Dimensions: 11x14
Bedroom 2
- Features: Built-in Closet
- Level: First
- Area: 121 Square Feet
- Dimensions: 11x11
Bedroom 3
- Features: Built-in Closet
- Level: First
- Area: 110 Square Feet
- Dimensions: 11x10
Kitchen
- Level: First
- Area: 104 Square Feet
- Dimensions: 8x13
Living room
- Level: First
- Area: 240 Square Feet
- Dimensions: 12x20
Heating
- Central
Cooling
- Central Air
Appliances
- Included: Dishwasher, Disposal, Dryer, Freezer, Ice Maker, Microwave, Range, Refrigerator, Washer
- Laundry: Laundry Closet
Features
- Ceiling Fan(s), Walk-In Closet(s)
- Flooring: Tile
- Windows: Blinds
- Has fireplace: No
Interior area
- Total structure area: 1,279
- Total interior livable area: 1,279 sqft
Video & virtual tour
Property
Parking
- Parking features: Open
- Has uncovered spaces: Yes
Features
- Levels: One
- Stories: 1
- Exterior features: Rain Gutters, Sprinkler Metered
- Has view: Yes
- View description: City
Lot
- Size: 0.38 Acres
- Features: Sidewalk
- Residential vegetation: Trees/Landscaped
Details
- Parcel number: 062329660313103
- Zoning: R-3B
- Special conditions: None
Construction
Type & style
- Home type: Condo
- Property subtype: Condominium
Materials
- Block, Brick
- Foundation: Slab
- Roof: Tile
Condition
- New construction: No
- Year built: 1999
Utilities & green energy
- Sewer: Public Sewer
- Water: Public
- Utilities for property: Cable Available, Cable Connected, Electricity Available, Electricity Connected, Water Available, Water Connected
Community & HOA
Community
- Features: Clubhouse, Community Mailbox, Fitness Center, Gated Community - Guard, Irrigation-Reclaimed Water, Playground, Pool, Racquetball, Sidewalks, Tennis Court(s)
- Pet fee: $0 monthly
- Subdivision: PALMS CLUB CONDO
HOA
- Has HOA: Yes
- Amenities included: Basketball Court, Clubhouse, Fitness Center, Gated, Pickleball Court(s), Playground, Pool, Racquetball, Sauna, Tennis Court(s)
- Services included: 24-Hour Guard, Cable TV, Internet
- HOA fee: $785 monthly
- HOA name: Aggie Rivera
- HOA phone: 407-299-3633
Location
- Region: Orlando
Financial & listing details
- Price per square foot: $156/sqft
- Tax assessed value: $179,100
- Annual tax amount: $3,528
- Date on market: 5/22/2026
- Cumulative days on market: 48 days
- Listing terms: Cash,Conventional,FHA,VA Loan
- Ownership: Fee Simple
- Total actual rent: 0
- Electric utility on property: Yes
- Road surface type: Paved
Estimated market value
$187,200
$178,000 - $197,000
$1,851/mo
Price history
| Date | Event | Price |
|---|---|---|
| 5/22/2026 | Listed for sale | $200,000+40.8%$156/sqft |
Source: | ||
| 10/25/2023 | Listing removed | -- |
Source: Zillow Rentals Report a problem | ||
| 10/25/2023 | Price change | $2,050-2.4%$2/sqft |
Source: Zillow Rentals Report a problem | ||
| 9/11/2023 | Price change | $2,100-8.7%$2/sqft |
Source: Zillow Rentals Report a problem | ||
| 8/23/2023 | Listed for rent | $2,300+91.7%$2/sqft |
Source: Zillow Rentals Report a problem | ||
| 10/2/2019 | Sold | $142,000+1.5%$111/sqft |
Source: Public Record Report a problem | ||
| 7/17/2014 | Sold | $139,900+108.8%$109/sqft |
Source: Public Record Report a problem | ||
| 4/8/2014 | Listing removed | $1,200$1/sqft |
Source: CENTURY 21 TEAM FELTRIM #O5213548 Report a problem | ||
| 1/30/2014 | Listed for rent | $1,200$1/sqft |
Source: Century 21 Team Feltrim Report a problem | ||
| 1/23/2014 | Sold | $67,000-73.1%$52/sqft |
Source: Public Record Report a problem | ||
| 2/26/2007 | Sold | $248,900$195/sqft |
Source: Public Record Report a problem | ||
Public tax history
| Year | Property taxes | Tax assessment |
|---|---|---|
| 2024 | $3,203 +11.3% | $170,247 +10% |
| 2023 | $2,877 +10.9% | $154,770 +10% |
| 2022 | $2,595 +54.5% | $140,700 +8.5% |
| 2021 | $1,680 +1.2% | $129,691 +1.4% |
| 2020 | $1,660 -23.3% | $127,900 +13.6% |
| 2019 | $2,163 +6.1% | $112,600 +7.3% |
| 2018 | $2,039 0% | $104,900 +9.4% |
| 2017 | $2,039 +8.1% | $95,900 +9.6% |
| 2016 | $1,886 +7.4% | $87,500 -7.5% |
| 2015 | $1,756 +12.3% | $94,600 +5.7% |
| 2014 | $1,563 +18.1% | $89,500 +16% |
| 2013 | $1,323 +15.5% | $77,169 +24.6% |
| 2012 | $1,146 +16.6% | $61,927 +27.8% |
| 2011 | $983 -5.1% | $48,463 -7.6% |
| 2010 | $1,036 | $52,439 -34.3% |
| 2009 | -- | $79,829 -64% |
| 2008 | $4,079 +1.4% | $221,500 -2.8% |
| 2007 | $4,022 | $227,920 |
Find assessor info on the county website
Monthly payment
Est. payment$--/mo
Payment breakdown
Explore the cost of this home by adjusting the details. Changes won't be saved.All calculations are estimates and provided by Zillow, Inc. for informational purposes only. Actual amounts may vary.
HOA fees may include property taxes on listings classified as Co-Ops. Contact the listing agent and/or owner for fee details.
Mortgage interest rates are dependent on a number of factors, including credit score, down payment, and repayment length. Interest rate data provided by Zillow Group Marketplace, Inc. as of 1/1/1970 from various mortgage lenders with which we have lead or other similar arrangements; the Estimated Payment is an average of those rates.
See how much you could borrow to make a competitive offer.
Climate risks
Neighborhood: Kirkman North
Nearby schools
GreatSchools rating
- 4/10Eagles Nest Elementary SchoolGrades: PK-5Distance: 0.3 mi
- 5/10Dr. Phillips High SchoolGrades: PK,8-12Distance: 3.2 mi
- 3/10Chain Of Lakes Middle SchoolGrades: 6-8Distance: 3.2 mi
Schools provided by the listing agent
- Elementary: Eagles Nest Elem
- Middle: Chain of Lakes Middle
- High: Dr. Phillips High
Source: Stellar MLS. This data may not be complete. We recommend contacting the local school district to confirm school assignments for this home.
A local agent can set up tours, give advice and negotiate with sellers.
- Florida
- Orange County
- Orlando
- 32811
- Kirkman North
- 5506 Metrowest Blvd Unit 13-103