Beautifully updated Cape Cod in the heart of Butler-Tarkington, just steps from the charm of 56th & Illinois. Meticulously maintained and extensively improved to blend historic character with modern upgrades, including a full kitchen renovation in 2024 featuring custom white oak cabinetry, quartz counters, and stainless appliances. Original leaded-glass windows, a restored fireplace, arches, and timeless hardwood floors reflect the home's classic charm. Benefit from structural and mechanical updates which provide peace of mind such as newer roof, decking, and gutters in 2023. The exterior was painted in 2024 and features Hardie Plank siding. The brick facade has undergone tuckpointing to restore the appearance and stability of the brickwork. The chimney was rebuilt in 2020, and marble tile was added to the hearth in 2023 and combined with the gas logs, creates the perfect focal point for the living room. Updated light fixtures, built-in bookshelves, and window seats add to the charm and livability. The finished basement offers flexible living space, a laundry room with a sink and a laundry chute, plus a large room for extra storage and multiple closets. Upstairs, the windows have been rebuilt to match the original aesthetic. The powder room on the main level was fully updated in 2024 and the sinks and upstairs tub were reglazed in 2025. Outdoor living shines with a stamped concrete patio, beautiful landscaping, and a deck with a pergola overlooking the serene and fully fenced backyard. French doors from the living room to the deck add to the ease of entertaining. The solid two-car garage includes new openers and the driveway has been replaced. Located near Butler University, neighborhood cafes, and tree-lined streets full of character, this home is truly move-in ready for you to benefit from all of the thoughtful improvements.
Sold
$600,000
5506 N Illinois St, Indianapolis, IN 46208
3beds
2,673sqft
Residential, Single Family Residence
Built in 1938
6,969 Square Feet Lot
$604,400 Zestimate®
$224/sqft
$2,412 Estimated rent
Home value
$604,400
$568,000 - $641,000
$2,412/mo
Zestimate® history
Owner options
List your home for rent
$2,412/mo
Rent Zestimate®
Find your next renter with Zillow Rental Manager. Plus, with online applications, you can quickly screen prospective tenants – for free.
$2,412/mo
Rent Zestimate®
Refinance and save
$3,017/mo
Est. payment
Refinancing to a lower rate could help reduce your monthly payments and save thousands over the life of the loan.
$3,017/mo
Est. payment
Explore your selling options
Work with a Zillow partner agent
Leverage their expertise and Zillow's premium Showcase listings to get your home seen by more buyers.
Get startedList with your own agent
Get your home in front of millions of buyers by listing it on Zillow.
Learn how to do itSell it yourself
Take full control of how buyers see your home on Zillow by listing For Sale by Owner (FSBO).
List your homeWhat's special
Timeless hardwood floorsHardie plank sidingWindow seatsOriginal leaded-glass windowsQuartz countersBuilt-in bookshelvesRestored fireplace
Zillow last checked:
Listing updated:
Listed by:
Roger Lundy 317-507-3900,
Keller Williams Indpls Metro N
Bought with:
David Dewaelsche
Crownmark Realty LLC
Source: MIBOR as distributed by MLS GRID,MLS#: 22074792
Facts & features
Interior
Bedrooms & bathrooms
- Bedrooms: 3
- Bathrooms: 3
- Full bathrooms: 2
- 1/2 bathrooms: 1
- Main level bathrooms: 1
Primary bedroom
- Level: Upper
- Area: 273 Square Feet
- Dimensions: 21x13
Bedroom 2
- Level: Upper
- Area: 156 Square Feet
- Dimensions: 13x12
Bedroom 3
- Level: Upper
- Area: 110 Square Feet
- Dimensions: 11x10
Bonus room
- Features: Other
- Level: Basement
- Area: 338 Square Feet
- Dimensions: 26x13
Dining room
- Level: Main
- Area: 180 Square Feet
- Dimensions: 15x12
Family room
- Level: Basement
- Area: 276 Square Feet
- Dimensions: 23x12
Kitchen
- Features: Tile-Ceramic
- Level: Main
- Area: 150 Square Feet
- Dimensions: 15x10
Laundry
- Features: Tile-Ceramic
- Level: Basement
- Area: 78 Square Feet
- Dimensions: 13x6
Living room
- Level: Main
- Area: 338 Square Feet
- Dimensions: 26x13
Heating
- Forced Air, Natural Gas
Cooling
- Central Air
Appliances
- Included: Dishwasher, Dryer, Electric Water Heater, ENERGY STAR Qualified Appliances, Disposal, Gas Water Heater, MicroHood, Microwave, Convection Oven, Gas Oven, Refrigerator, Washer, Water Purifier, Other
- Laundry: Laundry Room, Sink
Features
- Breakfast Bar, Built-in Features, Entrance Foyer, Hardwood Floors, Smart Thermostat
- Flooring: Hardwood
- Windows: Wood Work Painted
- Basement: Daylight,Finished Ceiling,Finished Walls,Full
- Number of fireplaces: 1
- Fireplace features: Gas Log, Living Room, Masonry
Interior area
- Total structure area: 2,673
- Total interior livable area: 2,673 sqft
- Finished area below ground: 534
Property
Parking
- Total spaces: 2
- Parking features: Detached
- Garage spaces: 2
- Details: Garage Parking Other(Garage Door Opener, Keyless Entry)
Features
- Levels: Two
- Stories: 2
- Patio & porch: Deck, Patio, Porch
- Fencing: Fenced,Full,Gate
Lot
- Size: 6,969 Square Feet
- Features: Sidewalks, Mature Trees, Trees-Small (Under 20 Ft)
Details
- Parcel number: 490611104263000801
- Horse amenities: None
Construction
Type & style
- Home type: SingleFamily
- Architectural style: Cape Cod
- Property subtype: Residential, Single Family Residence
Materials
- Brick
- Foundation: Block, Full
Condition
- Updated/Remodeled
- New construction: No
- Year built: 1938
Utilities & green energy
- Water: Public
Community & HOA
Community
- Subdivision: North Butler Terrace
HOA
- Has HOA: No
Location
- Region: Indianapolis
Financial & listing details
- Price per square foot: $224/sqft
- Tax assessed value: $309,400
- Annual tax amount: $3,704
- Date on market: 12/3/2025
- Cumulative days on market: 13 days
Price history
| Date | Event | Price |
|---|---|---|
| 4/24/2026 | Sold | $600,000+14.3%$224/sqft |
Source:  MIBOR as distributed by MLS GRID #22074792 Report a problem MIBOR as distributed by MLS GRID #22074792 Report a problem | ||
| 3/28/2026 | Pending sale | $525,000$196/sqft |
Source: MIBOR as distributed by MLS GRID #22074792 Report a problem | ||
| 3/26/2026 | Listed for sale | $525,000$196/sqft |
Source: MIBOR as distributed by MLS GRID #22074792 Report a problem | ||
| 12/14/2025 | Listing removed | $525,000$196/sqft |
Source: MIBOR as distributed by MLS GRID #22074792 Report a problem | ||
| 12/3/2025 | Listed for sale | $525,000+106.3%$196/sqft |
Source: MIBOR as distributed by MLS GRID #22074792 Report a problem | ||
| 8/16/2005 | Sold | $254,500$95/sqft |
Source: MIBOR as distributed by MLS GRID #2541755 Report a problem | ||
Public tax history
| Year | Property taxes | Tax assessment |
|---|---|---|
| 2025 | $3,705 +7.4% | $309,400 0% |
| 2024 | $3,449 +8.6% | $309,500 +6.5% |
| 2023 | $3,176 +10.1% | $290,700 +9% |
| 2022 | $2,885 -8.1% | $266,700 +7.2% |
| 2021 | $3,139 -0.9% | $248,800 -7.5% |
| 2020 | $3,167 -4.8% | $268,900 +1.1% |
| 2019 | $3,329 +13% | $266,000 -3.8% |
| 2018 | $2,946 +2.7% | $276,500 +1.1% |
| 2017 | $2,869 +15.4% | $273,500 +2.4% |
| 2016 | $2,487 -7.7% | $267,000 +7.1% |
| 2014 | $2,694 +18.6% | $249,200 +14.6% |
| 2013 | $2,272 | $217,400 +6.7% |
| 2012 | $2,272 | $203,800 +10.9% |
| 2011 | -- | $183,800 |
| 2010 | $1,903 -11.3% | $183,800 -9.4% |
| 2009 | $2,146 | $202,800 +5.8% |
| 2007 | -- | $191,600 +3% |
| 2006 | -- | $186,000 +32.4% |
| 2005 | -- | $140,500 |
| 2004 | -- | $140,500 |
| 2003 | -- | $140,500 +153.6% |
| 2002 | -- | $55,400 +199.9% |
| 2001 | -- | $18,470 |
| 2000 | -- | $18,470 |
Find assessor info on the county website
Neighborhood: Butler-Tarkington
Nearby homes
- $490,0003 bd2 ba2.7k sqft5510 N Illinois St, Indianapolis, IN 46208Sold
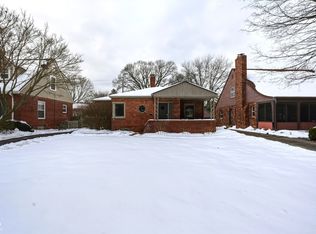
- $375,3003 bd-- ba1.1k sqft5504 N Illinois St, Indianapolis, IN 46208Off Market
- $557,8004 bd2 ba3.9k sqft5520 N Illinois St, Indianapolis, IN 46208Off Market

- $535,6003 bd2 ba3.1k sqft5480 N Illinois St, Indianapolis, IN 46208Off Market
- $---- bd-- ba-- sqft5511 N Illinois St, Indianapolis, IN 46208Off Market
- $623,0004 bd3 ba3.7k sqft5526 N Illinois St, Indianapolis, IN 46208Off Market
- $574,6003 bd2 ba2.7k sqft5521 N Kenwood Ave, Indianapolis, IN 46208Off Market
- $546,6003 bd3 ba3k sqft5525 N Kenwood Ave, Indianapolis, IN 46208Off Market
Nearby schools
GreatSchools rating
- 8/10Center for Inquiry School 84Grades: K-5Distance: 0.6 mi
- NABroad Ripple Middle School - An IB World SchoolGrades: 6-8Distance: 1.6 mi
- 2/10Shortridge High SchoolGrades: 9-12Distance: 2.4 mi
Get a cash offer in 3 minutes
Find out how much your home could sell for in as little as 3 minutes with a no-obligation cash offer.
Estimated market value
$604,400
Get a cash offer in 3 minutes
Find out how much your home could sell for in as little as 3 minutes with a no-obligation cash offer.
Estimated market value
$604,400
- Indiana
- Marion County
- Indianapolis
- 46208
- Butler-Tarkington
- 5506 N Illinois St
Nearby cities
Nearby neighborhoods
Nearby zip codes
Other Indianapolis Topics
