Skip main navigation
Closed
  • Price Unknown

    5506 N Seacrest Drive, Ozark, MO 65721

    3beds
    1,839sqft
    Single Family Residence
    Built in 2016
    0.25 Acres Lot
    $326,200 Zestimate®
    $--/sqft
    $2,242 Estimated rent

    Home value

    $326,200

    $297,000 - $359,000

    $2,242/mo

    Zestimate® history
    Loading
    Loading...

    Owner options

    List your home for rent

    $2,242/mo

    Rent Zestimate®

    Find your next renter with Zillow Rental Manager. Plus, with online applications, you can quickly screen prospective tenants – for free.

    Learn more

    $2,242/mo

    Rent Zestimate®

    Refinance and save

    $300/mo

    Est. payment

    Refinancing to a lower rate could help reduce your monthly payments and save thousands over the life of the loan.

    See today's rates

    $300/mo

    Est. payment

    Explore your selling options

    Work with a Zillow partner agent

    Leverage their expertise and Zillow's premium Showcase listings to get your home seen by more buyers.

    Get started

    List with your own agent

    Get your home in front of millions of buyers by listing it on Zillow.

    Learn how to do it

    Sell it yourself

    Take full control of how buyers see your home on Zillow by listing For Sale by Owner (FSBO).

    List your home

    What's special

    Serene viewsStunning granite countertopsCharming pergolaWalk-in showerPlenty of cabinet spaceCovered patioThoughtful split-bedroom floorplan
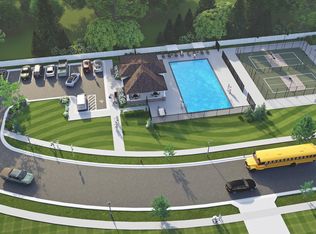
    Back on the market at NO FAULT of the seller! Inspection is done & requests remedied.Welcome to 5506 North Seacrest Drive! Nestled in a peaceful setting, this beautifully-maintained 3-bedroom, 2-bathroom home offers a perfect blend of modern comforts, privacy, and community living. Backing up to lush trees, the home provides serene views that create a tranquil retreat right in your own backyard--ideal for relaxation or outdoor entertaining.Inside, the spacious open-concept living area is designed for both style and function. The kitchen is a standout, featuring stunning granite countertops, a large kitchen island perfect for meal prep, and plenty of cabinet space. This flows seamlessly into the living and dining areas, creating an inviting space for family gatherings or hosting guests.The home features a thoughtful split-bedroom floorplan, offering privacy and space. The master suite is a true retreat, complete with a walk-in shower while the remaining bedrooms are perfect for children, guests, or a home office. A second full bath serves the remaining bedrooms, ensuring comfort and convenience for everyone.The mudroom/laundry room, with built-in storage, adds an extra layer of practicality, helping to keep your home organized and clutter-free.Step outside to your private outdoor oasis, where a covered patio and charming pergola offer the perfect spots to relax, dine, or entertain. Whether enjoying a quiet morning coffee or hosting friends and family, this backyard space is ideal for outdoor living.As part of a vibrant community, you'll also have access to fantastic amenities, including a sparkling community pool, basketball courts, and a children's playground area--perfect for fun and recreation for all ages.Located in the highly desirable Grand Haven neighborhood with easy access to local amenities, this home provides the perfect combination of privacy, convenience, and community. Don't miss out on the opportunity to own this stunning pr

    Zillow last checked:

    Listing updated:

    Listed by:

    Amanda L Idell 417-818-8137,

    The Firm Real Estate, LLC

    Bought with:

    Zachery Ryan Schermer, 2022010362

    National Land Realty Central MO

    Source: SOMOMLS as distributed by MLS GRID,MLS#: 60310960MLS Logo

    Facts & features

    Interior

    Bedrooms & bathrooms
    • Bedrooms: 3
    • Bathrooms: 2
    • Full bathrooms: 2
    Heating
    • Forced Air, Natural Gas
    Cooling
    • Central Air, Ceiling Fan(s)
    Appliances
    • Included: Dishwasher, Gas Water Heater, Free-Standing Electric Oven, Microwave, Disposal
    • Laundry: Main Level, W/D Hookup
    Features
    • Crown Molding, Internet - Cable, Granite Counters, Tray Ceiling(s), Walk-in Shower
    • Flooring: Carpet, Wood, Tile
    • Windows: Tilt-In Windows, Double Pane Windows, Blinds
    • Has basement: No
    • Attic: Pull Down Stairs
    • Has fireplace: Yes
    • Fireplace features: Living Room, Gas
    Interior area
    • Total structure area: 1,839
    • Total interior livable area: 1,839 sqft
    • Finished area above ground: 1,839
    • Finished area below ground: 0

    Property

    Parking
    • Total spaces: 6
    • Parking features: Garage - Attached
    • Attached garage spaces: 6
    Features
    • Levels: One
    • Stories: 1
    • Patio & porch: Patio, Covered
    • Exterior features: Rain Gutters
    • Pool features: Community
    • Fencing: Privacy
    Lot
    • Size: 0.25 Acres
    Details
    • Parcel number: 110101002010034000

    Construction

    Type & style
    • Home type: SingleFamily
    • Property subtype: Single Family Residence
    Materials
    • Brick, Vinyl Siding, Stone
    • Foundation: Crawl Space
    • Roof: Composition
    Condition
    • Year built: 2016

    Utilities & green energy

    • Sewer: Public Sewer
    • Water: Public
    Green energy
    • Energy efficient items: HVAC, High Efficiency - 90%+, Lighting

    Community & HOA

    Community
    • Security: Security System, Smoke Detector(s)
    • Subdivision: Grand Haven
    HOA
    • Services included: Play Area, Pool, Common Area Maintenance
    • HOA fee: $300 annually
    Location
    • Region: Ozark

    Financial & listing details

    • Tax assessed value: $247,800
    • Annual tax amount: $2,946
    • Date on market: 12/2/2025
    • Listing terms: Cash,USDA/RD,FHA,Conventional
    • Road surface type: Asphalt

    Price history

    DateEventPrice
    2/12/2026Sold--
    Source: SOMOMLS as distributed by MLS GRID #60310960 Report a problem
    1/15/2026Pending sale$329,900$179/sqft
    Source: SOMOMLS as distributed by MLS GRID #60310960 Report a problem
    1/15/2026Listed for sale$329,900$179/sqft
    Source: SOMOMLS as distributed by MLS GRID #60310960 Report a problem
    1/2/2026Pending sale$329,900$179/sqft
    Source: SOMOMLS as distributed by MLS GRID #60310960 Report a problem
    12/17/2025Listed for sale$329,900$179/sqft
    Source: SOMOMLS as distributed by MLS GRID #60310960 Report a problem
    12/5/2025Pending sale$329,900$179/sqft
    Source: SOMOMLS as distributed by MLS GRID #60310960 Report a problem
    12/2/2025Listed for sale$329,900$179/sqft
    Source: SOMOMLS as distributed by MLS GRID #60310960 Report a problem

    Public tax history

    YearProperty taxesTax assessment
    2025$2,914 +6.5%$47,080 +7.6%
    2024$2,738 +0.1%$43,740
    2023$2,734 +7.1%$43,740 +7.3%
    2022$2,553 $40,760
    2021-- $40,760
    2020-- $40,760
    2019-- $40,760 +8%
    2018-- $37,750
    2017-- $37,750 +562.3%
    2016-- $5,700
    Find assessor info on the county website

    Neighborhood: 65721

    Nearby schools

    GreatSchools rating
    Schools provided by the listing agent
    • Elementary: OZ North
    • Middle: Ozark
    • High: Ozark

    Source: SOMOMLS as distributed by MLS GRID. This data may not be complete. We recommend contacting the local school district to confirm school assignments for this home.

    Sell for more on Zillow
    Get a Zillow Showcase℠ listing at no additional cost and you could sell for .
    $326,200
    2% more
    +$6,524
    With Zillow Showcase(estimated)
    $332,724