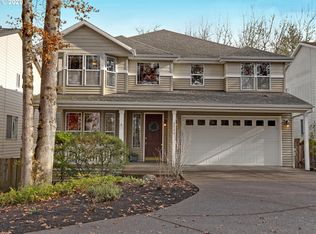
Peaceful Bethany home surrounded by greenspace with main floor bedroom & full bathroom. Great room floor plan with over 3000 Sq Ft, 5 bedrooms and 3 bathrooms. Kitchen with granite, island and pantry opens to sunny eating nook with access to deck. Spacious primary suite with walk-in closet, soaking tub and walk-in shower. All new interior paint & light fixtures plus newly refinished deck overlooking serene, private back yard. Great location- close to Jacob Wismer, Stoller, Bethany Village and Quarry Woods. Newer roof(2021) Furnace (2023) Appliances(2024 & 2026)
Active
$749,000
5506 NW Skycrest Pkwy, Portland, OR 97229
5beds
3,036sqft
Residential, Single Family Residence
Built in 2000
7,840 Square Feet Lot
$-- Zestimate®
$247/sqft
$18/mo HOA
What's special
- 20 hours
- 109
- 11
Zillow last checked:
Listing updated:
Listed by:
Dirk Hmura 503-740-0070,
The Agency Portland,
Cathi Render 971-806-2408,
The Agency Portland
Source: RMLS (OR),MLS#: 410600678
Facts & features
Interior
Bedrooms & bathrooms
- Bedrooms: 5
- Bathrooms: 3
- Full bathrooms: 3
- Main level bathrooms: 1
Rooms
- Room types: Bedroom 4, Bedroom 5, Utility Room, Bedroom 2, Bedroom 3, Dining Room, Family Room, Kitchen, Living Room, Primary Bedroom
Primary bedroom
- Features: Double Sinks, Soaking Tub, Suite, Walkin Closet, Walkin Shower
- Level: Upper
- Area: 255
- Dimensions: 17 x 15
Bedroom 2
- Features: Closet
- Level: Upper
- Area: 182
- Dimensions: 14 x 13
Bedroom 3
- Features: Bay Window, Closet
- Level: Upper
- Area: 192
- Dimensions: 16 x 12
Bedroom 4
- Features: Closet
- Level: Upper
- Area: 180
- Dimensions: 15 x 12
Bedroom 5
- Features: Closet
- Level: Main
- Area: 160
- Dimensions: 16 x 10
Dining room
- Level: Main
- Area: 168
- Dimensions: 14 x 12
Family room
- Features: Fireplace, Great Room
- Level: Main
- Area: 306
- Dimensions: 18 x 17
Kitchen
- Features: Dishwasher, Eat Bar, Eating Area, Gas Appliances, Island, Pantry, Free Standing Range, Free Standing Refrigerator, Granite
- Level: Main
- Area: 168
- Width: 12
Living room
- Features: Bay Window
- Level: Main
- Area: 180
- Dimensions: 15 x 12
Heating
- Forced Air, Fireplace(s)
Cooling
- Central Air
Appliances
- Included: Dishwasher, Disposal, Free-Standing Gas Range, Free-Standing Refrigerator, Gas Appliances, Plumbed For Ice Maker, Range Hood, Stainless Steel Appliance(s), Washer/Dryer, Free-Standing Range, Gas Water Heater
- Laundry: Laundry Room
Features
- Granite, High Speed Internet, Soaking Tub, Closet, Great Room, Eat Bar, Eat-in Kitchen, Kitchen Island, Pantry, Double Vanity, Suite, Walk-In Closet(s), Walkin Shower
- Windows: Double Pane Windows, Vinyl Frames, Bay Window(s)
- Basement: Crawl Space
- Number of fireplaces: 1
- Fireplace features: Gas
Interior area
- Total structure area: 3,036
- Total interior livable area: 3,036 sqft
Video & virtual tour
Property
Parking
- Total spaces: 2
- Parking features: Driveway, Off Street, Garage Door Opener, Attached
- Attached garage spaces: 2
- Has uncovered spaces: Yes
Accessibility
- Accessibility features: Accessible Full Bath, Bathroom Cabinets, Garage On Main, Kitchen Cabinets, Main Floor Bedroom Bath, Minimal Steps, Walkin Shower, Accessibility
Features
- Levels: Two
- Stories: 2
- Patio & porch: Deck, Porch
- Exterior features: Yard
- Fencing: Fenced
- Has view: Yes
- View description: Park/Greenbelt, Territorial, Trees/Woods
Lot
- Size: 7,840 Square Feet
- Features: Greenbelt, Level, Private, Trees, Sprinkler, SqFt 7000 to 9999
Details
- Parcel number: R2084949
Construction
Type & style
- Home type: SingleFamily
- Architectural style: Traditional
- Property subtype: Residential, Single Family Residence
Materials
- Vinyl Siding
- Foundation: Concrete Perimeter
- Roof: Composition
Condition
- Resale
- New construction: No
- Year built: 2000
Utilities & green energy
- Gas: Gas
- Sewer: Public Sewer
- Water: Public
- Utilities for property: Cable Connected
Community & HOA
Community
- Subdivision: Bosa North/Bethany
HOA
- Has HOA: Yes
- Amenities included: Management
- HOA fee: $210 annually
Location
- Region: Portland
Financial & listing details
- Price per square foot: $247/sqft
- Tax assessed value: $800,180
- Annual tax amount: $8,445
- Date on market: 9/10/2026
- Listing terms: Cash,Conventional
- Road surface type: Paved
Estimated market value
Not available
Estimated sales range
Not available
Not available
Price history
| Date | Event | Price |
|---|---|---|
| 9/10/2026 | Listed for sale | $749,000+161.7%$247/sqft |
Source: | ||
| 9/13/2024 | Listing removed | $3,495$1/sqft |
Source: Zillow Rentals Report a problem | ||
| 8/7/2024 | Price change | $3,495-5.4%$1/sqft |
Source: Zillow Rentals Report a problem | ||
| 7/26/2024 | Price change | $3,695-1.5%$1/sqft |
Source: Zillow Rentals Report a problem | ||
| 7/22/2024 | Listed for rent | $3,750$1/sqft |
Source: Zillow Rentals Report a problem | ||
| 8/24/2000 | Sold | $286,201$94/sqft |
Source: Public Record Report a problem | ||
Public tax history
| Year | Property taxes | Tax assessment |
|---|---|---|
| 2025 | $8,446 +4.4% | $445,290 +3% |
| 2024 | $8,093 +6.5% | $432,330 +3% |
| 2023 | $7,600 +3.5% | $419,740 +3% |
| 2022 | $7,342 +3.7% | $407,520 |
| 2021 | $7,077 +3.1% | -- |
| 2020 | $6,863 +3.1% | $384,140 +3% |
| 2019 | $6,656 +3.4% | $372,960 |
| 2018 | $6,440 | $372,960 +6.1% |
| 2017 | $6,440 +7.6% | $351,560 +3% |
| 2016 | $5,986 | $341,330 +3% |
| 2015 | $5,986 +3.9% | $331,390 +3% |
| 2014 | $5,761 +3.9% | $321,740 +3% |
| 2013 | $5,546 +12.5% | $312,370 +3% |
| 2012 | $4,930 +2.7% | $303,280 -27.7% |
| 2011 | $4,800 +2.6% | $419,760 -1.4% |
| 2010 | $4,677 +2.1% | $425,690 -2.5% |
| 2009 | $4,580 +8.3% | $436,570 -8.6% |
| 2008 | $4,228 +2.6% | $477,740 -5.2% |
| 2007 | $4,122 +11.6% | $503,810 +12.2% |
| 2006 | $3,696 -10.1% | $449,040 +27.5% |
| 2005 | $4,113 +11.4% | $352,220 +7.9% |
| 2004 | $3,691 -6.5% | $326,390 +4.6% |
| 2003 | $3,947 +13.5% | $311,920 +4.3% |
| 2002 | $3,476 +2.9% | $299,080 +3.3% |
| 2001 | $3,377 +247.9% | $289,430 +234.5% |
| 2000 | $971 | $86,520 |
Find assessor info on the county website
Monthly payment
Est. payment
Payment breakdown
Explore the cost of this home by adjusting the details. Changes won't be saved.Climate risks
Neighborhood: 97229
Nearby schools
Schools provided by the listing agent
- Elementary: Jacob Wismer
- Middle: Stoller
- High: Sunset
Source: RMLS (OR). This data may not be complete. We recommend contacting the local school district to confirm school assignments for this home.