Skip main navigation
Sold for $1,095,000
  • $1,095,000

    5506 Nebraska Dr, Concord, CA 94521

    4beds
    2,060sqft
    Residential, Single Family Residence
    Built in 1960
    9,147.6 Square Feet Lot
    $1,122,000 Zestimate®
    $532/sqft
    $4,039 Estimated rent

    Home value

    $1,122,000

    $1.07M - $1.18M

    $4,039/mo

    Zestimate® history
    Loading
    Loading...

    Owner options

    List your home for rent

    $4,039/mo

    Rent Zestimate®

    Find your next renter with Zillow Rental Manager. Plus, with online applications, you can quickly screen prospective tenants – for free.

    Learn more

    $4,039/mo

    Rent Zestimate®

    Refinance and save

    $6,948/mo

    Est. payment

    Refinancing to a lower rate could help reduce your monthly payments and save thousands over the life of the loan.

    See today's rates

    $6,948/mo

    Est. payment

    Explore your selling options

    Work with a Zillow partner agent

    Leverage their expertise and Zillow's premium Showcase listings to get your home seen by more buyers.

    Get started

    List with your own agent

    Get your home in front of millions of buyers by listing it on Zillow.

    Learn how to do it

    Sell it yourself

    Take full control of how buyers see your home on Zillow by listing For Sale by Owner (FSBO).

    List your home

    What's special

    Fruit treesStunning single-story homeExpanded and beautifully remodeledFamily roomPremium corner lotDining areaRecessed lights
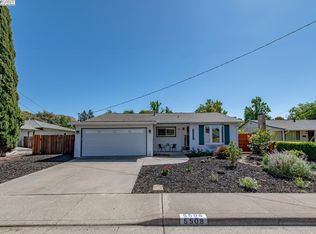
    Open Sat/Sun 1-4. Stunning single-story home on a premium corner lot in the popular Clayton Valley Highlands neighborhood. Expanded and beautifully remodeled by previous owners, the highly functional floor plan features 4 bedrooms, 2-1/2 bathrooms, and a generous 2,060sf of living area, plus an open concept kitchen, dining area, family room, living room, and an office space with a built-in desk. Dual pane windows, 2-zone HVAC, recessed lights, tons of storage, owned solar panels, and so much more. Step outside to the backyard that has both an elevated deck and a covered patio, fruit trees, a storage shed, and a concrete pad/driveway for RV/boat parking. Conveniently located near shops, restaurants, trails, parks, and local schools.

    Zillow last checked:

    Listing updated:

    Listed by:

    Sherry Hutchens DRE #01320608 925-212-7617,

    Dudum Real Estate Group,

    Adam Hamalian DRE #01917597 925-708-5630,

    Dudum Real Estate Group

    Bought with:

    OUT OF AREA OUT, DRE #88888888

    Out Of Area - Non Member

    Source: CCAR,MLS#: 41125332MLS Logo

    Facts & features

    Interior

    Bedrooms & bathrooms
    • Bedrooms: 4
    • Bathrooms: 3
    • Full bathrooms: 2
    • Partial bathrooms: 1
    Bathroom
    • Features: Shower Over Tub, Updated Baths, Window, Granite
    Kitchen
    • Features: Stone Counters, Dishwasher, Double Oven, Eat-in Kitchen, Disposal, Gas Range/Cooktop, Kitchen Island, Microwave, Pantry, Refrigerator, Updated Kitchen
    Heating
    • Zoned
    Cooling
    • Ceiling Fan(s), Central Air
    Appliances
    • Included: Dishwasher, Double Oven, Gas Range, Microwave, Refrigerator, Gas Water Heater
    • Laundry: Gas Dryer Hookup, Laundry Closet
    Features
    • Pantry, Updated Kitchen
    • Flooring: Laminate, Tile
    • Windows: Double Pane Windows
    • Number of fireplaces: 1
    • Fireplace features: Family Room, Gas Starter
    Interior area
    • Total structure area: 2,060
    • Total interior livable area: 2,060 sqft

    Property

    Parking
    • Total spaces: 2
    • Parking features: Attached, Direct Access, RV/Boat Parking, Garage Door Opener
    • Attached garage spaces: 2
    Accessibility
    • Accessibility features: None
    Features
    • Levels: One
    • Stories: 1
    • Pool features: None
    • Fencing: Fenced
    Lot
    • Size: 9,147 sqft
    • Features: Corner Lot, Level, Back Yard, Landscaped, Front Yard
    Details
    • Parcel number: 1201730049
    • Special conditions: Standard

    Construction

    Type & style
    • Home type: SingleFamily
    • Architectural style: Ranch
    • Property subtype: Residential, Single Family Residence
    Materials
    • Stucco, Siding - Other
    • Roof: Composition
    Condition
    • Existing
    • New construction: No
    • Year built: 1960
    Details
    • Builder name: Expanded

    Utilities & green energy

    • Electric: Photovoltaics Seller Owned, 220 Volts in Laundry
    • Water: Public
    Green energy
    • Energy generation: Solar

    Community & neighborhood

    Location
    • Region: Concord
    • Subdivision: Clayton V.Hilnds

    Price history

    DateEventPrice
    4/20/2026Sold$1,095,000+1.4%$532/sqft
    Source: CCAR #41125332 Report a problem
    3/3/2026Pending sale$1,080,000$524/sqft
    Source: CCAR #41125332 Report a problem
    2/27/2026Listed for sale$1,080,000-1.8%$524/sqft
    Source: CCAR #41125332 Report a problem
    3/12/2024Sold$1,100,000+18.9%$534/sqft
    Source: CCAR #41050651 Report a problem
    2/28/2024Pending sale$925,000$449/sqft
    Source: bridgeMLS/CCAR/Bay East AOR #41050651 Report a problem
    2/22/2024Listed for sale$925,000+338.4%$449/sqft
    Source: bridgeMLS/CCAR/Bay East AOR #41050651 Report a problem
    12/20/1999Sold$211,000$102/sqft
    Source: Public Record Report a problem

    Public tax history

    YearProperty taxesTax assessment
    2025$13,394 -10.4%$1,122,000 +161%
    2024$14,946 +168%$429,859 +2%
    2023$5,578 +1.5%$421,431 +2%
    2022$5,494 +2.6%$413,169 +2%
    2021$5,353 +0.8%$405,069 +1%
    2020$5,309 +1.2%$400,917 +2%
    2019$5,245 +4%$393,057 +2%
    2018$5,042 +3.6%$385,351 +2%
    2017$4,869 +3%$377,796 +2%
    2016$4,726 +34%$370,389 +28.8%
    2015$3,526 $287,526 +8.7%
    2014$3,526 $264,541 +0.5%
    2013-- $263,347 +2%
    2012-- $258,184 +2%
    2011-- $253,122 +0.8%
    2010-- $251,231 -0.2%
    2009-- $251,828 +2%
    2008-- $246,891 +2%
    2007-- $242,051 +2%
    2006-- $237,306 +2%
    2005-- $232,654 +2%
    2004-- $228,093 +1.9%
    2003-- $223,913 +2%
    2002-- $219,524 +2%
    2001-- $215,220

    Find assessor info on the county website

    Neighborhood: Clayton Valley

    Nearby schools

    GreatSchools rating
    Schools provided by the listing agent
    • District: Mount Diablo (925) 682-8000

    Source: CCAR. This data may not be complete. We recommend contacting the local school district to confirm school assignments for this home.

    Get a cash offer in 3 minutes
    Find out how much your home could sell for in as little as 3 minutes with a no-obligation cash offer.
    Estimated market value
    $1,122,000
    Get a cash offer in 3 minutes
    Find out how much your home could sell for in as little as 3 minutes with a no-obligation cash offer.
    Estimated market value
    $1,122,000