Welcome to 5506 New Independence Pkwy, an exceptional 4-bedroom, 3-bathroom home nestled in the highly desirable Independence neighborhood of Winter Garden. Built in 2013, this spacious residence offers 2,369 square feet of thoughtfully designed living space, ideal for families seeking both style and convenience. As you enter the home, you'll be greeted by sleek ceramic tile flooring that extends throughout the main living areas, providing a clean and modern aesthetic. The open-concept eat-in kitchen and family room are the heart of the home, designed to foster togetherness and effortless entertaining. The kitchen is a chef’s dream, equipped with ample cabinetry, expansive countertops, and modern appliances, all flowing naturally into the family room, where large windows let in abundant natural light. The main level also includes a dedicated dining room, perfect for hosting intimate dinners or holiday gatherings. A convenient half bathroom is located nearby, along with a well-appointed laundry room that adds to the home's functionality. The master suite, located on the ground floor, is a true retreat. This spacious bedroom features a walk-in closet and an en-suite bathroom with a luxurious garden tub, separate shower, and dual vanities, offering a private sanctuary where you can relax and recharge. Upstairs, you'll find three generously sized bedrooms, each with ample closet space and easy access to two full bathrooms. Additionally, this level boasts a versatile family room area with extra storage, providing the perfect space for a playroom, media room—whatever suits your needs. The Independence neighborhood is known for its unmatched community amenities and prime location just 3.5 miles from Walt Disney World. Residents enjoy access to a well-appointed clubhouse, two resort-style pools, tennis courts, and vast green spaces that invite outdoor activities and socializing with neighbors. Independence is also served by top-rated schools, making it an ideal choice for families who prioritize education. This home at 5506 New Independence Pkwy offers a unique opportunity to live in one of Winter Garden’s most sought-after communities. With its modern features, spacious layout, and prime location, this property is a must-see. Don’t miss your chance to make this beautiful house your new home.
Sold for $595,000
$595,000
5506 NEW INDEPENDENCE PARKWAY, WINTER GARDEN, FL 34787
4beds
2,369sqft
Single Family Residence
Built in 2013
7,656 Square Feet Lot
$591,800 Zestimate®
$251/sqft
$3,308 Estimated rent
Home value
$591,800
$562,000 - $621,000
$3,308/mo
Zestimate® history
Owner options
List your home for rent
$3,308/mo
Rent Zestimate®
Find your next renter with Zillow Rental Manager. Plus, with online applications, you can quickly screen prospective tenants – for free.
$3,308/mo
Rent Zestimate®
Refinance and save
$4,473/mo
Est. payment
Refinancing to a lower rate could help reduce your monthly payments and save thousands over the life of the loan.
$4,473/mo
Est. payment
Explore your selling options
Work with a Zillow partner agent
Leverage their expertise and Zillow's premium Showcase listings to get your home seen by more buyers.
Get startedList with your own agent
Get your home in front of millions of buyers by listing it on Zillow.
Learn how to do itSell it yourself
Take full control of how buyers see your home on Zillow by listing For Sale by Owner (FSBO).
List your homeWhat's special
Zillow last checked:
Listing updated:
Listed by:
Charles Harder 407-492-4421,
REAL BROKER, LLC 855-450-0442,
Julie Harder 407-579-7584,
REAL BROKER, LLC
Bought with:
Charles Harder, 3562503
REAL BROKER, LLC
Julie Harder, 3429085
REAL BROKER, LLC
Source: Stellar MLS,MLS#: O6237884 Originating MLS: Orlando Regional
Originating MLS: Orlando Regional
Facts & features
Interior
Bedrooms & bathrooms
- Bedrooms: 4
- Bathrooms: 4
- Full bathrooms: 3
- 1/2 bathrooms: 1
Rooms
- Room types: Family Room
Primary bedroom
- Features: Ceiling Fan(s), En Suite Bathroom, Walk-In Closet(s)
- Level: First
- Dimensions: 13x14
Primary bathroom
- Features: Dual Sinks, Exhaust Fan, Garden Bath
- Level: First
- Dimensions: 9x16
Dining room
- Level: First
- Dimensions: 11x13
Kitchen
- Level: First
- Dimensions: 11x15
Living room
- Features: Ceiling Fan(s)
- Level: First
- Dimensions: 13x22
Heating
- Electric, Zoned
Cooling
- Central Air, Zoned
Appliances
- Included: Dishwasher, Disposal, Dryer, Electric Water Heater, Microwave, Range, Refrigerator, Washer
- Laundry: Electric Dryer Hookup, Inside, Laundry Room, Washer Hookup
Features
- Attic Fan, Primary Bedroom Main Floor, Thermostat, Walk-In Closet(s)
- Flooring: Carpet, Ceramic Tile
- Doors: Sliding Doors
- Has fireplace: No
Interior area
- Total structure area: 3,206
- Total interior livable area: 2,369 sqft
Property
Parking
- Total spaces: 2
- Parking features: Garage - Attached
- Attached garage spaces: 2
Features
- Levels: Two
- Stories: 2
- Exterior features: Private Mailbox, Sidewalk
Lot
- Size: 7,656 Square Feet
Details
- Parcel number: 212327813210380
- Zoning: P-D
- Special conditions: None
Construction
Type & style
- Home type: SingleFamily
- Property subtype: Single Family Residence
Materials
- Brick, Stucco
- Foundation: Slab
- Roof: Shingle
Condition
- New construction: No
- Year built: 2013
Utilities & green energy
- Sewer: Public Sewer
- Water: Public
- Utilities for property: Cable Connected, Electricity Connected, Sewer Connected, Water Connected
Community & HOA
Community
- Features: Clubhouse, Deed Restrictions, Dog Park, Fitness Center, Park, Playground, Pool
- Pet fee: $0 monthly
- Subdivision: SIGNATURE LAKES PH 02 A B H I J
HOA
- Has HOA: Yes
- Amenities included: Basketball Court, Cable TV, Clubhouse, Fitness Center, Playground, Pool, Tennis Court(s), Trail(s)
- Services included: Cable TV, Internet
- HOA fee: $192 monthly
- HOA name: Tyler Parsons
- HOA phone: 407-654-7479
- Second HOA name: Independence Community Association
Location
- Region: Winter Garden
Financial & listing details
- Price per square foot: $251/sqft
- Tax assessed value: $494,540
- Annual tax amount: $4,478
- Date on market: 9/3/2024
- Cumulative days on market: 17 days
- Listing terms: Cash,Conventional,FHA
- Ownership: Fee Simple
- Total actual rent: 0
- Electric utility on property: Yes
- Road surface type: Asphalt
Price history
| Date | Event | Price |
|---|---|---|
| 10/23/2025 | Listing removed | $629,900$266/sqft |
Source:  Stellar MLS #O6340862 Report a problem Stellar MLS #O6340862 Report a problem | ||
| 9/22/2025 | Price change | $629,900-1.6%$266/sqft |
Source: Stellar MLS #O6340862 Report a problem | ||
| 9/4/2025 | Listed for sale | $640,000+7.6%$270/sqft |
Source: Stellar MLS #O6340862 Report a problem | ||
| 10/11/2024 | Sold | $595,000-4%$251/sqft |
Source: Stellar MLS #O6237884 Report a problem | ||
| 9/20/2024 | Pending sale | $620,000$262/sqft |
Source: Stellar MLS #O6237884 Report a problem | ||
| 9/18/2024 | Price change | $620,000-1.4%$262/sqft |
Source: Stellar MLS #O6237884 Report a problem | ||
| 9/13/2024 | Price change | $629,000-1.3%$266/sqft |
Source: Stellar MLS #O6237884 Report a problem | ||
| 9/3/2024 | Listed for sale | $637,000+109.7%$269/sqft |
Source: Stellar MLS #O6237884 Report a problem | ||
| 4/24/2013 | Sold | $303,700-1.7%$128/sqft |
Source: Public Record Report a problem | ||
| 3/13/2013 | Listed for sale | $308,990-4.5%$130/sqft |
Source: LENNAR HOMES #T2559265 Report a problem | ||
| 10/29/2012 | Listing removed | $323,555$137/sqft |
Source: Lennar Report a problem | ||
| 10/22/2012 | Price change | $323,555+0.9%$137/sqft |
Source: Lennar Report a problem | ||
| 10/16/2012 | Listed for sale | $320,555$135/sqft |
Source: Lennar Report a problem | ||
Public tax history
| Year | Property taxes | Tax assessment |
|---|---|---|
| 2024 | $4,811 +7.4% | $303,685 +3% |
| 2023 | $4,479 +4.1% | $294,840 +3% |
| 2022 | $4,301 +1.1% | $286,252 +3% |
| 2021 | $4,253 +0.8% | $277,915 +1.4% |
| 2020 | $4,217 +1.2% | $274,078 +2.3% |
| 2019 | $4,167 +0.8% | $267,916 +1.9% |
| 2018 | $4,134 | $262,921 +2.1% |
| 2017 | $4,134 +1.5% | $257,513 -4.7% |
| 2016 | $4,071 +0.1% | $270,184 +7% |
| 2015 | $4,067 -11.7% | $252,533 +8% |
| 2014 | $4,604 +295.4% | $233,797 +484.5% |
| 2013 | $1,164 +30.5% | $40,000 +8.1% |
| 2012 | $892 +7.8% | $37,000 +10.4% |
| 2011 | $828 +1.3% | $33,500 -4.3% |
| 2010 | $817 | $35,000 -12.5% |
| 2009 | -- | $40,000 -40.5% |
| 2008 | $1,330 +1039.1% | $67,200 +855.6% |
| 2007 | $117 | $7,032 |
Find assessor info on the county website
Neighborhood: 34787
Nearby homes
- $485,2003 bd2 ba1.8k sqft5510 New Independence Pkwy, Winter Garden, FL 34787Off Market

- $649,8005 bd3 ba3.2k sqft5502 New Independence Pkwy, Winter Garden, FL 34787Sold
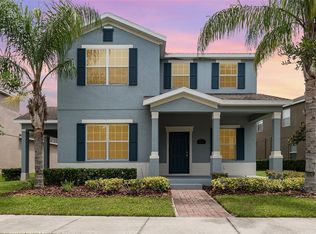
- $561,7005 bd3 ba2.2k sqft5514 New Independence Pkwy, Winter Garden, FL 34787Off Market

- $664,2005 bd3 ba3.1k sqft5472 New Independence Pkwy, Winter Garden, FL 34787Off Market

- $454,3003 bd2 ba1.7k sqft15651 Signature Dr, Winter Garden, FL 34787Off Market
- $558,8004 bd4 ba2.3k sqft5518 New Independence Pkwy, Winter Garden, FL 34787Off Market
- $462,3004 bd3 ba1.8k sqft1925 Standing Rock, Oakland, FL 34787Off Market
- $558,0005 bd3 ba2.4k sqft15657 Signature Dr, Winter Garden, FL 34787Off Market
Nearby schools
GreatSchools rating
- 9/10Independence ElementaryGrades: K-5Distance: 0.5 mi
- 9/10Bridgewater Middle SchoolGrades: 6-8Distance: 0.6 mi
- 6/10Horizon High SchoolGrades: 9-12Distance: 3.8 mi
Schools provided by the listing agent
- Elementary: Independence Elementary
- Middle: Bridgewater Middle
- High: Horizon High School
Source: Stellar MLS. This data may not be complete. We recommend contacting the local school district to confirm school assignments for this home.
Get a cash offer in 3 minutes
Find out how much your home could sell for in as little as 3 minutes with a no-obligation cash offer.
Estimated market value
$591,800
Get a cash offer in 3 minutes
Find out how much your home could sell for in as little as 3 minutes with a no-obligation cash offer.
Estimated market value
$591,800
- Florida
- Orange County
- Winter Garden
- 34787
- 5506 NEW INDEPENDENCE PARKWAY
Nearby cities
Nearby neighborhoods
Nearby zip codes
Other Winter Garden Topics
