Skip main navigation
Sold for $865,000
  • $865,000

    5506 ORANGE ORCHARD DRIVE, WINTER GARDEN, FL 34787

    6beds
    3,392sqft
    Single Family Residence
    Built in 2021
    6,262 Square Feet Lot
    $850,400 Zestimate®
    $255/sqft
    $4,784 Estimated rent

    Home value

    $850,400

    $774,000 - $935,000

    $4,784/mo

    Zestimate® history
    Loading
    Loading...

    Owner options

    List your home for rent

    $4,784/mo

    Rent Zestimate®

    Find your next renter with Zillow Rental Manager. Plus, with online applications, you can quickly screen prospective tenants – for free.

    Learn more

    $4,784/mo

    Rent Zestimate®

    Refinance and save

    $6,343/mo

    Est. payment

    Refinancing to a lower rate could help reduce your monthly payments and save thousands over the life of the loan.

    See today's rates

    $6,343/mo

    Est. payment

    Explore your selling options

    Work with a Zillow partner agent

    Leverage their expertise and Zillow's premium Showcase listings to get your home seen by more buyers.

    Get started

    List with your own agent

    Get your home in front of millions of buyers by listing it on Zillow.

    Learn how to do it

    Sell it yourself

    Take full control of how buyers see your home on Zillow by listing For Sale by Owner (FSBO).

    List your home

    What's special

    Oversized islandCovered lanaiQuartz countertopsPristine gourmet kitchenFamily roomDesirable lotOpen and spacious interiors
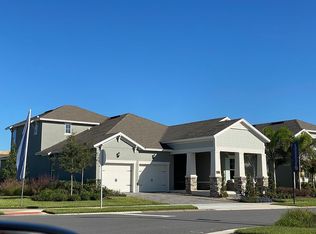
    Welcome home to this gorgeous 6-bedroom, 4.5-bathroom home in the highly sought after Hamlin area of Horizon West in Winter Garden. This impressive, impeccably kept home built in December 2021 sits on a desirable lot with no neighbors directly behind. The elegant craftsman style home features tastefully designed open and spacious interiors, including a pristine gourmet kitchen with an oversized island perfect for entertaining, SS appliances, farmhouse sink, built-in oven/microwave combo, quartz counter tops, beautiful floors throughout, 9.4 in high ceilings, walk-in pantry and more. There is plenty of space for the entire family with a great family room, and a very spacious loft/bonus room large enough for a pool table, home theater, or the epicenter for family gaming, a beautiful and spacious primary suite with two walk-in closets, plus 5 additional bedrooms, two of which have their own en suites and walk-in closets. From the front porch to your covered lanai, this home boasts top-notch tasteful finishes and upgrades throughout. The covered lanai features open views with plenty of space for a pool/oasis. Home comes with EV/Tesla charger inside the 2-car garage. Perfectly situated, top-rated schools, and just three minutes from Hamlin's highly desired amenities, restaurants, shopping, and much more, and close proximity to Disney's theme parks. This is an exceptional opportunity to own a perfect family home in one of Horizon West’s most desirable locations.

    Zillow last checked:

    Listing updated:

    Listed by:

    Lazaro Gonzalez 305-992-2023,

    BEACHFRONT REALTY INC 305-528-7984

    Bought with:

    Non-Member Agent

    STELLAR NON-MEMBER OFFICE

    Source: Stellar MLS,MLS#: TB8353441MLS LogoOriginating MLS: Suncoast Tampa

    Facts & features

    Interior

    Bedrooms & bathrooms
    • Bedrooms: 6
    • Bathrooms: 5
    • Full bathrooms: 4
    • 1/2 bathrooms: 1
    Primary bedroom
    • Features: Kitchen Island, Pantry, Walk-In Closet(s)
    • Level: First
    Other
    • Features: Walk-In Closet(s)
    • Level: Second
    Bedroom 5
    • Features: Walk-In Closet(s)
    • Level: Second
    Bathroom 1
    • Level: First
    Bathroom 3
    • Level: First
    Bathroom 4
    • Level: First
    Balcony porch lanai
    • Level: First
    Great room
    • Level: First
    Kitchen
    • Level: First
    Loft
    • Level: Second
    Utility room
    • Level: First
    Heating
    • Central, Electric
    Cooling
    • Central Air
    Appliances
    • Included: Oven, Cooktop, Dishwasher, Disposal, Dryer, Electric Water Heater, Microwave, Range, Range Hood, Refrigerator, Washer
    • Laundry: Electric Dryer Hookup, Inside, Laundry Room, Washer Hookup
    Features
    • High Ceilings, Open Floorplan, Primary Bedroom Main Floor, Thermostat, Walk-In Closet(s)
    • Flooring: Laminate
    • Doors: Sliding Doors
    • Windows: Window Treatments
    • Has fireplace: No
    Interior area
    • Total structure area: 4,237
    • Total interior livable area: 3,392 sqft

    Property

    Parking
    • Total spaces: 2
    • Parking features: Garage - Attached
    • Attached garage spaces: 2
    Features
    • Levels: Two
    • Stories: 2
    • Patio & porch: Covered, Patio, Porch
    • Exterior features: Irrigation System, Lighting, Other, Rain Gutters
    • Has view: Yes
    • View description: Garden
    Lot
    • Size: 6,262 Square Feet
    • Features: Landscaped, Level, Sidewalk
    • Residential vegetation: Trees/Landscaped
    Details
    • Parcel number: 192327918000230
    • Zoning: P-D
    • Special conditions: None

    Construction

    Type & style
    • Home type: SingleFamily
    • Architectural style: Craftsman
    • Property subtype: Single Family Residence
    Materials
    • Block
    • Foundation: Slab
    • Roof: Shingle
    Condition
    • New construction: No
    • Year built: 2021

    Utilities & green energy

    • Sewer: Public Sewer
    • Water: Public
    • Utilities for property: BB/HS Internet Available, Cable Available, Electricity Available, Fiber Optics, Sprinkler Recycled, Street Lights, Underground Utilities

    Community & HOA

    Community
    • Pet fee: $0 monthly
    • Subdivision: WINCEY GRVS PH 1
    HOA
    • Has HOA: Yes
    • HOA fee: $115 monthly
    • HOA name: Empire Management / Heather Gambini
    • HOA phone: 407-770-1748
    Location
    • Region: Winter Garden

    Financial & listing details

    • Price per square foot: $255/sqft
    • Tax assessed value: $699,549
    • Annual tax amount: $7,894
    • Date on market: 2/21/2025
    • Cumulative days on market: 6 days
    • Listing terms: Cash,Conventional,Other
    • Ownership: Fee Simple
    • Total actual rent: 0
    • Electric utility on property: Yes
    • Road surface type: Asphalt

    Price history

    DateEventPrice
    4/9/2025Sold$865,000-1.1%$255/sqft
    Source: Stellar MLS #TB8353441 Report a problem
    2/28/2025Pending sale$874,900$258/sqft
    Source: Stellar MLS #TB8353441 Report a problem
    2/21/2025Listed for sale$874,900+49.9%$258/sqft
    Source: Stellar MLS #TB8353441 Report a problem
    12/7/2021Sold$583,740$172/sqft
    Source: Public Record Report a problem

    Public tax history

    YearProperty taxesTax assessment
    2024$7,894 +7.1%$496,954 +3%
    2023$7,371 +3.2%$482,480 +3%
    2022$7,141 +335.5%$468,427 +420.5%
    2021$1,640 +24.4%$90,000 +38.5%
    2020$1,318 $65,000
    Find assessor info on the county website

    Neighborhood: 34787

    Nearby schools

    GreatSchools rating
    Schools provided by the listing agent
    • Elementary: Hamlin Elementary
    • Middle: Hamlin Middle
    • High: Horizon High School

    Source: Stellar MLS. This data may not be complete. We recommend contacting the local school district to confirm school assignments for this home.

    Get a cash offer in 3 minutes
    Find out how much your home could sell for in as little as 3 minutes with a no-obligation cash offer.
    Estimated market value
    $850,400
    Get a cash offer in 3 minutes
    Find out how much your home could sell for in as little as 3 minutes with a no-obligation cash offer.
    Estimated market value
    $850,400