**UPDATED 4 Bedroom 4 Bathroom Home With A RARE 3-CAR TANDEM GARAGE Plus An Additional Front 2-Car Garage Conversion—Easily Reverted Back to Garage—Offering Up To FIVE GARAGE SPACES For All Your Toys, Tools Or Projects**Situated On A Spacious CORNER LOT**Step Into The Main Floor And Be Greeted By Brand NEW Laminate Flooring, CENTRAL A/C, FRESH Paint And Crisp NEW Baseboards That Add A Polished Finish To Every Room**The Heart Of The Home Is The Stunning Expanded Kitchen Thoughtfully Redesigned With A Large Island, Gleaming Brand-New SS Appliances, Stylish Lighting and Ample Counter and Cabinet Space—Perfect For Hosting And Everyday Functionality**The Spacious Family Room Features A Built-in Wet Bar**The Main Floor Also Includes Access To The Versatile Garage Conversion Currently Functioning As A Living Space But Ready To Be Returned To A Full Garage If Desired**Upstairs You’ll Find NEW Plush Carpeting Throughout, A Bright Loft Area Ideal For A Home Office Or Flex Space And A Truly Impressive Primary Suite Addition-This Huge Retreat Includes A Walk-In Closet And A Beautifully Updated Private Bath, Offering A Peaceful Place To Unwind**The Finished Basement Expands Your Options With A Private Bedroom, An Extra Bonus Room That Can Be Tailored To Fit Your Lifestyle—Whether That’s A Gym, Hobby Room Or Study—and A Convenient 3/4 Bath**Outdoor Living Is Just As Impressive With A Generous Yard Thanks To The Corner Lot Location, Ready For BBQs Or Relaxing On The Deck In The Sunshine**With Quick Access To C-470 Commuting To Downtown Denver Or Escaping To The Mountains Is A Breeze**This One-Of-A-Kind Home Has Space, Style And Flexibility In A Well-Established Neighborhood **Whether You're Looking To Grow, Entertain Or Simply Park All Your Gear—This Home Has Room For It All! *Buyer To Verify All Information
Sold for $645,000
$645,000
5506 S Zinnia Street, Littleton, CO 80127
4beds
2,937sqft
Single Family Residence
Built in 1986
6,969 Square Feet Lot
$632,100 Zestimate®
$220/sqft
$4,101 Estimated rent
Home value
$632,100
$594,000 - $676,000
$4,101/mo
Zestimate® history
Owner options
List your home for rent
$4,101/mo
Rent Zestimate®
Find your next renter with Zillow Rental Manager. Plus, with online applications, you can quickly screen prospective tenants – for free.
$4,101/mo
Rent Zestimate®
Refinance and save
$3,833/mo
Est. payment
Refinancing to a lower rate could help reduce your monthly payments and save thousands over the life of the loan.
$3,833/mo
Est. payment
Explore your selling options
Work with a Zillow partner agent
Leverage their expertise and Zillow's premium Showcase listings to get your home seen by more buyers.
Get startedList with your own agent
Get your home in front of millions of buyers by listing it on Zillow.
Learn how to do itSell it yourself
Take full control of how buyers see your home on Zillow by listing For Sale by Owner (FSBO).
List your homeWhat's special
Stylish lightingFinished basementCorner lotGenerous yardLarge islandImpressive primary suite additionFresh paint
Zillow last checked:
Listing updated:
Listed by:
Shannon Petrone 303-514-1731,
eXp Realty, LLC,
Rich Petrone 303-880-8774,
eXp Realty, LLC
Bought with:
Joshua Spivey, 100107148
Berkshire Hathaway HomeServices Colorado, LLC - Highlands Ranch Real Estate
Source: REcolorado as distributed by MLS GRID,MLS#: 5275420
Facts & features
Interior
Bedrooms & bathrooms
- Bedrooms: 4
- Bathrooms: 4
- Full bathrooms: 2
- 3/4 bathrooms: 1
- 1/2 bathrooms: 1
- Main level bathrooms: 1
Bedroom
- Description: **bedroom#2 Brand New Carpet And Paint With A Spacious Reach-In Closet
- Level: Upper
- Area: 92.92 Square Feet
- Dimensions: 10.2 x 9.11
Bedroom
- Description: **bedroom#3 Large Bedroom With Hall Accessed Walk-In Closet
- Level: Upper
- Area: 148.14 Square Feet
- Dimensions: 13.11 x 11.3
Bedroom
- Description: **bedroom#5 Spacious Bedroom With Natural Light And A Walk-In Closet
- Level: Basement
- Area: 181.44 Square Feet
- Dimensions: 16.8 x 10.8
Bathroom
- Description: **updated Powder Room With New Vanity And Paint
- Level: Main
- Area: 31.92 Square Feet
- Dimensions: 5.6 x 5.7
Bathroom
- Description: **tub/Shower Combo And Updated Vanity
- Level: Upper
- Area: 41.87 Square Feet
- Dimensions: 5.3 x 7.9
Bathroom
- Description: **convenient Bathroom With A Step-In Shower
- Level: Basement
- Area: 36.21 Square Feet
- Dimensions: 5.1 x 7.1
Other
- Description: **massive Bedroom With Loads Of Natural Light, Mountain Views, A Large Walk-In Closet And A Private Bathroom
- Level: Upper
- Area: 361.8 Square Feet
- Dimensions: 20.1 x 18
Other
- Description: **updated Vanity, Tile Flooring And A Tub/Shower Combo
- Level: Upper
- Area: 48.27 Square Feet
- Dimensions: 6.11 x 7.9
Bonus room
- Description: **garage Conversion That Can Easily Be Converted Back To A 2 Car Garage Or Kept As A Bonus Room With Spa Area
- Level: Main
- Area: 325.98 Square Feet
- Dimensions: 18.11 x 18
Bonus room
- Description: **large Room To Use As A Fitness Room, Hobby Room Or Home Office
- Level: Basement
- Area: 187 Square Feet
- Dimensions: 11 x 17
Dining room
- Description: **open To Living Room With New Modern Lighting
- Level: Main
- Area: 153.76 Square Feet
- Dimensions: 12.4 x 12.4
Family room
- Description: **spectacular Conversion With Built-In Wet Bar, New Laminate Flooring And A Wood Burning Fireplace
- Level: Main
- Area: 350.9 Square Feet
- Dimensions: 29 x 12.1
Great room
- Description: **great Space To Gather With Built-In Bookshelves And An Egress Window
- Level: Basement
- Area: 162.72 Square Feet
- Dimensions: 11.3 x 14.4
Kitchen
- Description: **awesome Kitchen Addition With Corian Countertops, Island, New Ss Appliances, 2 Skylights, Eating Space And A Large Sliding Glass Door To The Backyard
- Level: Main
- Area: 308.2 Square Feet
- Dimensions: 23 x 13.4
Laundry
- Description: **dedicated Main Floor Laundry, Washer/Dryer In Garage Are Included If Buyer Wants Them
- Level: Main
- Area: 45.92 Square Feet
- Dimensions: 5.6 x 8.2
Living room
- Description: **open And Bright With Brand New Laminate Flooring, Paint And Baseboards
- Level: Main
- Area: 486.75 Square Feet
- Dimensions: 29.5 x 16.5
Loft
- Description: **light & Bright Space, Can Be Converted To An Extra Bedroom If Needed
- Level: Upper
- Area: 106.32 Square Feet
- Dimensions: 13.11 x 8.11
Heating
- Forced Air, Natural Gas
Cooling
- Air Conditioning-Room, Central Air
Appliances
- Included: Dishwasher, Dryer, Gas Water Heater, Microwave, Oven, Range, Range Hood, Refrigerator, Self Cleaning Oven, Washer
- Laundry: In Unit
Features
- Built-in Features, Corian Counters, Eat-in Kitchen, Kitchen Island, Vaulted Ceiling(s), Walk-In Closet(s), Wet Bar
- Flooring: Carpet, Laminate, Linoleum, Tile
- Windows: Skylight(s)
- Basement: Daylight,Finished,Full,Sump Pump
- Number of fireplaces: 1
- Fireplace features: Family Room, Wood Burning
- Common walls with other units/homes: No Common Walls
Interior area
- Total structure area: 2,937
- Total interior livable area: 2,937 sqft
- Finished area above ground: 2,087
- Finished area below ground: 0
Property
Parking
- Total spaces: 3
- Parking features: Dry Walled, Exterior Access Door, Heated Garage, Insulated Garage, Lighted, Oversized, Storage, Tandem
- Attached garage spaces: 3
Features
- Levels: Two
- Stories: 2
- Patio & porch: Deck, Front Porch
- Exterior features: Lighting, Private Yard, Rain Gutters
- Fencing: Full
- Has view: Yes
- View description: Mountain(s)
Lot
- Size: 6,969 Square Feet
- Features: Corner Lot, Near Public Transit, Sprinklers In Front
Details
- Parcel number: 184377
- Zoning: P-D
- Special conditions: Standard
Construction
Type & style
- Home type: SingleFamily
- Property subtype: Single Family Residence
Materials
- Brick, Frame
- Foundation: Structural
- Roof: Composition
Condition
- Updated/Remodeled
- Year built: 1986
Utilities & green energy
- Sewer: Public Sewer
- Water: Public
- Utilities for property: Electricity Connected, Natural Gas Connected
Community & HOA
Community
- Security: Carbon Monoxide Detector(s), Smoke Detector(s)
- Subdivision: Alkire Acres
HOA
- Has HOA: Yes
- Services included: Maintenance Grounds, Trash
- HOA fee: $40 monthly
- HOA name: Woodlane Owners Association - TMMC
- HOA phone: 303-985-9623
Location
- Region: Littleton
Financial & listing details
- Price per square foot: $220/sqft
- Tax assessed value: $644,556
- Annual tax amount: $3,545
- Date on market: 8/6/2025
- Listing terms: Cash,Conventional,FHA,VA Loan
- Exclusions: None
- Ownership: Individual
- Electric utility on property: Yes
- Road surface type: Paved
Price history
| Date | Event | Price |
|---|---|---|
| 10/23/2025 | Sold | $645,000-4.4%$220/sqft |
Source:  REcolorado as distributed by MLS GRID #5275420 Report a problem REcolorado as distributed by MLS GRID #5275420 Report a problem | ||
| 9/30/2025 | Pending sale | $675,000$230/sqft |
Source: REcolorado as distributed by MLS GRID #5275420 Report a problem | ||
| 8/21/2025 | Price change | $675,000-2%$230/sqft |
Source: REcolorado as distributed by MLS GRID #5275420 Report a problem | ||
| 8/6/2025 | Listed for sale | $689,000$235/sqft |
Source: REcolorado as distributed by MLS GRID #5275420 Report a problem | ||
Public tax history
| Year | Property taxes | Tax assessment |
|---|---|---|
| 2025 | $3,545 +0.3% | $40,285 -4.4% |
| 2024 | $3,535 +20.6% | $42,155 |
| 2023 | $2,931 -1.2% | $42,155 +17.9% |
| 2022 | $2,965 +14.9% | $35,751 -2.8% |
| 2021 | $2,580 | $36,779 +11.5% |
| 2020 | $2,580 -20.8% | $32,997 |
| 2019 | $3,259 +12.2% | $32,997 +16% |
| 2018 | $2,906 | $28,444 |
| 2017 | $2,906 +16.7% | $28,444 +12% |
| 2016 | $2,491 +100% | $25,406 |
| 2015 | $1,245 -42% | $25,406 +22.1% |
| 2014 | $2,148 -5.7% | $20,805 |
| 2013 | $2,279 +1.9% | $20,805 -6.6% |
| 2012 | $2,237 +16.1% | $22,280 |
| 2011 | $1,928 +0.1% | $22,280 +15.3% |
| 2010 | $1,926 -4.2% | $19,320 |
| 2009 | $2,010 +0.4% | $19,320 -3.8% |
| 2008 | $2,003 +3.6% | $20,090 |
| 2007 | $1,933 +2.3% | $20,090 +5% |
| 2006 | $1,890 -14.3% | $19,140 -12.4% |
| 2005 | $2,206 +8% | $21,850 |
| 2004 | $2,042 +2.7% | $21,850 |
| 2003 | $1,989 +15.3% | $21,850 +4.1% |
| 2002 | $1,725 +12.5% | $20,980 +40.1% |
| 2001 | $1,533 +4% | $14,970 |
| 2000 | $1,474 | $14,970 |
Find assessor info on the county website
Neighborhood: 80127
Nearby homes
- $566,4003 bd3 ba1.8k sqft5516 S Zinnia St, Littleton, CO 80127Off Market
- $620,0004 bd3 ba2k sqft5505 S Zang St, Littleton, CO 80127Off Market
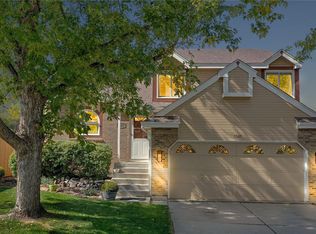
- $541,6004 bd3 ba973 sqft5526 S Zinnia St, Littleton, CO 80127Off Market
- $524,1002 bd3 ba1.5k sqft5515 S Zang St, Littleton, CO 80127Off Market
- $595,4003 bd3 ba1.8k sqft13059 W Berry Dr, Littleton, CO 80127Off Market
- $553,0002 bd3 ba1.5k sqft13138 W Berry Dr, Littleton, CO 80127Off Market
- $606,3004 bd4 ba1.5k sqft13049 W Berry Dr, Littleton, CO 80127Off Market
- $610,3004 bd4 ba1.7k sqft5525 S Zang St, Littleton, CO 80127Off Market
Nearby schools
GreatSchools rating
- 5/10Mount Carbon Elementary SchoolGrades: PK-5Distance: 0.3 mi
- 5/10Summit Ridge Middle SchoolGrades: 6-8Distance: 1.2 mi
- 8/10Dakota Ridge Senior High SchoolGrades: 9-12Distance: 0.9 mi
Schools provided by the listing agent
- Elementary: Mount Carbon
- Middle: Summit Ridge
- High: Dakota Ridge
- District: Jefferson County R-1
Source: REcolorado as distributed by MLS GRID. This data may not be complete. We recommend contacting the local school district to confirm school assignments for this home.
Get a cash offer in 3 minutes
Find out how much your home could sell for in as little as 3 minutes with a no-obligation cash offer.
Estimated market value
$632,100
Get a cash offer in 3 minutes
Find out how much your home could sell for in as little as 3 minutes with a no-obligation cash offer.
Estimated market value
$632,100
- Colorado
- Jefferson County
- Littleton
- 80127
- 5506 S Zinnia Street
Nearby cities
Nearby neighborhoods
Nearby zip codes
Other Littleton Topics
