Welcome to this amazing home nestled on a small street with plenty of well established trees and in the award winning Martin HS district. This home has been meticulously updated and maintained. The living room has high vaulted beamed ceiling with ceiling fan, wood burning fireplace and a beautiful pine accent wall. The kitchen has room for an island and boast granite counters with tumbled stone backsplash, updated cabinets with ample storage and under the cabinet lighting. The primary suite has extra storage cabinets, pocket doors in primary bath along with an oversized walk in shower. Secondary bedrooms are generous and both offer walk in closets. The backyard has a large size fire pit area, cook station area and an outbuilding with two rooms. One is currently being used as a home office with high ceilings and the other side is being used as a workshop. A She Shed and a Man Cave. Both have AC, windows and the porch has ceiling fans, LED lights and accent lighting all over the backyard. BRAND NEW CLASS 3 ROOF, NEW AC WITH A 10 yr WARRANTY AND NEW WATER HEATER! Garage also has epoxy flooring.This home is move in ready!
Sold
Price Unknown
5506 Silver Bow Trl, Arlington, TX 76017
3beds
1,684sqft
Single Family Residence
Built in 1979
7,274 Square Feet Lot
$330,300 Zestimate®
$--/sqft
$2,154 Estimated rent
Home value
$330,300
$304,000 - $357,000
$2,154/mo
Zestimate® history
Owner options
List your home for rent
$2,154/mo
Rent Zestimate®
Find your next renter with Zillow Rental Manager. Plus, with online applications, you can quickly screen prospective tenants – for free.
$2,154/mo
Rent Zestimate®
Refinance and save
Refinancing to a lower rate could help reduce your monthly payments and save thousands over the life of the loan.
Explore your selling options
Work with a Zillow partner agent
Leverage their expertise and Zillow's premium Showcase listings to get your home seen by more buyers.
Get startedList with your own agent
Get your home in front of millions of buyers by listing it on Zillow.
Learn how to do itSell it yourself
Take full control of how buyers see your home on Zillow by listing For Sale by Owner (FSBO).
List your homeWhat's special
Wood burning fireplaceUpdated cabinetsHigh vaulted beamed ceilingSmall streetGranite countersCook station areaOversized walk in shower
Zillow last checked:
Listing updated:
Listed by:
Ken Sims 0597137 817-717-1816,
Texas Property Brokers, LLC 817-717-1816
Bought with:
Terry Tremaine
Century 21 Mike Bowman, Inc.
Source: NTREIS,MLS#: 20990100
Facts & features
Interior
Bedrooms & bathrooms
- Bedrooms: 3
- Bathrooms: 2
- Full bathrooms: 2
Primary bedroom
- Features: Built-in Features
- Level: First
- Dimensions: 16 x 14
Living room
- Features: Fireplace
- Level: First
- Dimensions: 18 x 15
Heating
- Electric, Fireplace(s)
Cooling
- Central Air, Ceiling Fan(s), Electric
Appliances
- Included: Dishwasher, Electric Cooktop, Electric Oven, Disposal, Microwave
- Laundry: Washer Hookup, Electric Dryer Hookup, Laundry in Utility Room
Features
- Decorative/Designer Lighting Fixtures, Double Vanity, Eat-in Kitchen, Granite Counters, High Speed Internet, Open Floorplan, Cable TV, Vaulted Ceiling(s), Walk-In Closet(s)
- Flooring: Ceramic Tile
- Windows: Window Coverings
- Has basement: No
- Number of fireplaces: 1
- Fireplace features: Masonry, Wood Burning
Interior area
- Total interior livable area: 1,684 sqft
Property
Parking
- Total spaces: 2
- Parking features: Concrete, Covered, Driveway, Epoxy Flooring, Garage Faces Front, Garage, Garage Door Opener, Inside Entrance
- Attached garage spaces: 2
- Has uncovered spaces: Yes
Features
- Levels: One
- Stories: 1
- Patio & porch: Covered
- Exterior features: Fire Pit, Lighting, Other, Storage
- Pool features: None
- Fencing: Wood
Lot
- Size: 7,274 Square Feet
- Features: Interior Lot, Landscaped, Subdivision, Sprinkler System, Few Trees
Details
- Parcel number: 01425625
Construction
Type & style
- Home type: SingleFamily
- Architectural style: Traditional,Detached
- Property subtype: Single Family Residence
Materials
- Brick
- Foundation: Slab
Condition
- Year built: 1979
Utilities & green energy
- Sewer: Public Sewer
- Water: Public
- Utilities for property: Electricity Connected, Natural Gas Available, Overhead Utilities, Sewer Available, Separate Meters, Water Available, Cable Available
Community & HOA
Community
- Features: Curbs
- Subdivision: Indian Oaks Estates
HOA
- Has HOA: No
Location
- Region: Arlington
Financial & listing details
- Tax assessed value: $275,669
- Annual tax amount: $6,553
- Date on market: 7/11/2025
- Cumulative days on market: 23 days
- Listing terms: Cash,Conventional,FHA,VA Loan
- Electric utility on property: Yes
Price history
| Date | Event | Price |
|---|---|---|
| 9/24/2025 | Sold | -- |
Source: NTREIS #20990100 Report a problem | ||
| 8/25/2025 | Pending sale | $334,000$198/sqft |
Source: NTREIS #20990100 Report a problem | ||
| 8/17/2025 | Contingent | $334,000$198/sqft |
Source: NTREIS #20990100 Report a problem | ||
| 8/14/2025 | Price change | $334,000-1.8%$198/sqft |
Source: NTREIS #20990100 Report a problem | ||
| 8/4/2025 | Listed for sale | $340,000$202/sqft |
Source: NTREIS #20990100 Report a problem | ||
| 8/1/2025 | Contingent | $340,000$202/sqft |
Source: NTREIS #20990100 Report a problem | ||
| 7/29/2025 | Price change | $340,000-2.9%$202/sqft |
Source: NTREIS #20990100 Report a problem | ||
| 7/21/2025 | Pending sale | $350,000$208/sqft |
Source: NTREIS #20990100 Report a problem | ||
| 7/16/2025 | Contingent | $350,000$208/sqft |
Source: NTREIS #20990100 Report a problem | ||
| 7/11/2025 | Listed for sale | $350,000+150.2%$208/sqft |
Source: NTREIS #20990100 Report a problem | ||
| 9/15/2009 | Sold | -- |
Source: Agent Provided Report a problem | ||
| 8/2/2009 | Listed for sale | $139,900$83/sqft |
Source: Re/Max Pinnacle Group Realtors #11246511 Report a problem | ||
Public tax history
| Year | Property taxes | Tax assessment |
|---|---|---|
| 2025 | $3,950 -18.8% | $275,669 -14% |
| 2024 | $4,862 +8.9% | $320,546 +3% |
| 2023 | $4,466 -16.4% | $311,298 +15.3% |
| 2022 | $5,342 +3.6% | $270,000 +4.8% |
| 2021 | $5,157 +9.3% | $257,740 +3.8% |
| 2020 | $4,719 +14.6% | $248,335 +15.3% |
| 2019 | $4,118 +7.2% | $215,425 +27.3% |
| 2018 | $3,840 -0.7% | $169,240 |
| 2017 | $3,865 +9.1% | $169,240 +3% |
| 2016 | $3,544 +18.8% | $164,288 +10.7% |
| 2015 | $2,983 | $148,414 +16.9% |
| 2014 | $2,983 | $127,000 -5.4% |
| 2013 | -- | $134,200 +6% |
| 2012 | -- | $126,600 |
| 2011 | -- | $126,600 -0.2% |
| 2010 | -- | $126,900 -5.4% |
| 2009 | -- | $134,100 |
| 2008 | -- | $134,100 +6.4% |
| 2007 | -- | $126,000 |
| 2006 | -- | $126,000 |
| 2005 | -- | $126,000 +3.3% |
| 2004 | -- | $122,000 |
| 2003 | -- | $122,000 +15.9% |
| 2002 | -- | $105,300 -5.5% |
| 2001 | -- | $111,400 +10.4% |
| 2000 | -- | $100,900 |
Find assessor info on the county website
Neighborhood: Southwest
Nearby homes
- $--3 bd2 ba2k sqft5508 Silver Bow Trl, Arlington, TX 76017Sold

- $336,8003 bd2 ba1.7k sqft5504 Silver Bow Trl, Arlington, TX 76017Off Market
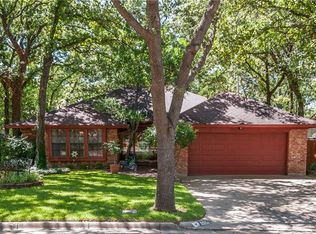
- $343,9004 bd3 ba2k sqft5501 Bright Star Trl, Arlington, TX 76017Off Market
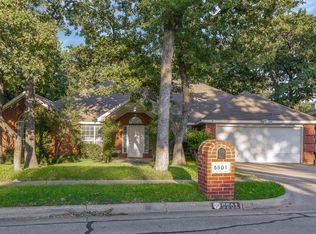
- $367,5004 bd2 ba2k sqft5503 Bright Star Trl, Arlington, TX 76017Off Market

- $301,6003 bd2 ba1.6k sqft5510 Silver Bow Trl, Arlington, TX 76017Off Market
- $285,0003 bd2 ba1.5k sqft5502 Silver Bow Trl, Arlington, TX 76017Off Market
- $285,2003 bd2 ba1.6k sqft5505 Silver Bow Trl, Arlington, TX 76017Off Market
- $345,5003 bd2 ba1.9k sqft5417 Bright Star Trl, Arlington, TX 76017Off Market
Nearby schools
GreatSchools rating
- 8/10Moore Elementary SchoolGrades: PK-6Distance: 0.9 mi
- 6/10Boles Junior High SchoolGrades: 7-8Distance: 0.8 mi
- 6/10Martin High SchoolGrades: 9-12Distance: 1.8 mi
Schools provided by the listing agent
- Elementary: Moore
- High: Martin
- District: Arlington ISD
Source: NTREIS. This data may not be complete. We recommend contacting the local school district to confirm school assignments for this home.
Get a cash offer in 3 minutes
Find out how much your home could sell for in as little as 3 minutes with a no-obligation cash offer.
Estimated market value
$330,300
Get a cash offer in 3 minutes
Find out how much your home could sell for in as little as 3 minutes with a no-obligation cash offer.
Estimated market value
$330,300
- Texas
- Tarrant County
- Arlington
- 76017
- Southwest
- 5506 Silver Bow Trl
