Skip main navigation
Sold for $911,000
Street View
  • $911,000

    5506 Toddsbury Rd, Richmond, VA 23226

    3beds
    1,947sqft
    Single Family Residence
    Built in 1941
    7,200.47 Square Feet Lot
    $1,140,000 Zestimate®
    $468/sqft
    $3,062 Estimated rent

    Home value

    $1,140,000

    $1.03M - $1.28M

    $3,062/mo

    Zestimate® history
    Loading
    Loading...

    Owner options

    List your home for rent

    $3,062/mo

    Rent Zestimate®

    Find your next renter with Zillow Rental Manager. Plus, with online applications, you can quickly screen prospective tenants – for free.

    Learn more

    $3,062/mo

    Rent Zestimate®

    Refinance and save

    $5,624/mo

    Est. payment

    Refinancing to a lower rate could help reduce your monthly payments and save thousands over the life of the loan.

    See today's rates

    $5,624/mo

    Est. payment

    Explore your selling options

    Work with a Zillow partner agent

    Leverage their expertise and Zillow's premium Showcase listings to get your home seen by more buyers.

    Get started

    List with your own agent

    Get your home in front of millions of buyers by listing it on Zillow.

    Learn how to do it

    Sell it yourself

    Take full control of how buyers see your home on Zillow by listing For Sale by Owner (FSBO).

    List your home

    What's special

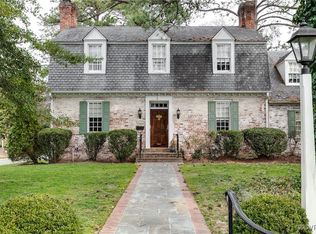
    Classic Glenburnie brick and slate Colonial ideally located in the heart of the neighborhood on a quiet, leafy block. This charming and meticulously maintained home features 3 bedrooms and 2½ baths. A welcoming living room with a fireplace with handsome mantle and gas logs has a door leading to a lovely screened side porch as well as French doors to an expansive covered porch spanning across the back of the home. The dining room is well-scaled with built-in bookshelves, and the efficient galley kitchen offers abundant storage and additional access to the covered porch—perfect for entertaining or relaxing outdoors while overlooking the private, beautifully landscaped backyard. Upstairs are three comfortable bedrooms and two full baths. The partially finished basement provides a wonderful recreation room ideal for TV or play, while the unfinished side offers laundry and excellent storage space. The home’s signature pink roses cascading across the front create a picture-perfect curb appeal and are a beloved neighborhood feature all summer long. This community minded block is close to the Glenburnie green space. Enjoy easy walkability to all the shops, cafés, and restaurants in the popular Libbie & Grove area.

    Zillow last checked:

    Listing updated:

    Listed by:

    Margaret Wade (804)212-7185,

    Long & Foster REALTORS

    Bought with:

    Mahood Fonville, 0225028167

    Shaheen Ruth Martin & Fonville

    Source: CVRMLS,MLS#: 2528526MLS LogoOriginating MLS: Central Virginia Regional MLS

    Facts & features

    Interior

    Bedrooms & bathrooms
    • Bedrooms: 3
    • Bathrooms: 3
    • Full bathrooms: 2
    • 1/2 bathrooms: 1
    Primary bedroom
    • Description: 2 closets, HW, boost minisplit for super cold
    • Level: Second
    • Dimensions: 13.1 x 12.10
    Bedroom 2
    • Description: HW, attic access, closet, Jack & Jill
    • Level: Second
    • Dimensions: 14.4 x 12.0
    Bedroom 3
    • Description: HW, closet, great office option
    • Level: Second
    • Dimensions: 10.10 x 8.3
    Additional room
    • Description: Open air back porch overlooking yard
    • Level: First
    • Dimensions: 34.0 x 10.0
    Additional room
    • Description: Screen porch off Living Room
    • Level: First
    • Dimensions: 13.0 x 10.0
    Dining room
    • Description: HW, Built-ins, bright, chandelier
    • Level: First
    • Dimensions: 14.5 x 12.6
    Other
    • Description: Tub & Shower
    • Level: Second
    Half bath
    • Level: Basement
    Kitchen
    • Description: Galley w/great flow, door to porch
    • Level: First
    • Dimensions: 15.0 x 7.4
    Laundry
    • Description: Laundry/Workshop w/utility sink & workbench
    • Level: Basement
    • Dimensions: 16.0 x 22.0
    Living room
    • Description: Gas log FP, closet, French doors to covered porch
    • Level: First
    • Dimensions: 20.8 x 14.4
    Recreation
    • Description: two closets, 1/2 bath, carpeted w/built-ins
    • Level: Basement
    • Dimensions: 16.0 x 12.7
    Heating
    • Forced Air, Oil
    Cooling
    • Central Air
    Appliances
    • Included: Dryer, Dishwasher, Electric Cooking, Freezer, Disposal, Gas Water Heater, Microwave, Refrigerator, Washer
    Features
    • Bookcases, Built-in Features, Separate/Formal Dining Room, French Door(s)/Atrium Door(s), Fireplace, Workshop
    • Flooring: Linoleum, Partially Carpeted, Tile, Wood
    • Doors: French Doors
    • Windows: Screens
    • Basement: Full,Partially Finished
    • Attic: Floored,Pull Down Stairs
    • Number of fireplaces: 1
    • Fireplace features: Gas
    Interior area
    • Total interior livable area: 1,947 sqft
    • Finished area above ground: 1,542
    • Finished area below ground: 405

    Property

    Parking
    • Parking features: On Street
    • Has uncovered spaces: Yes
    Features
    • Levels: Two
    • Stories: 2
    • Patio & porch: Rear Porch, Patio, Screened, Porch
    • Exterior features: Awning(s), Sprinkler/Irrigation, Porch, Storage, Shed
    • Pool features: None
    • Fencing: Back Yard,Fenced,Mixed
    Lot
    • Size: 7,200 sqft
    • Features: Landscaped, Level
    • Topography: Level
    Details
    • Parcel number: W0200131009
    • Zoning description: R-4

    Construction

    Type & style
    • Home type: SingleFamily
    • Architectural style: Colonial,Two Story
    • Property subtype: Single Family Residence
    Materials
    • Brick, Block, Mixed
    • Roof: Slate
    Condition
    • Resale
    • New construction: No
    • Year built: 1941

    Utilities & green energy

    • Sewer: Public Sewer
    • Water: Public

    Community & neighborhood

    Location
    • Region: Richmond
    • Subdivision: Glenburnie

    Other

    Other facts
    • Ownership: Individuals
    • Ownership type: Sole Proprietor

    Price history

    DateEventPrice
    1/16/2026Listing removed$4,000$2/sqft
    Source: CVRMLS #2533720 Report a problem
    12/28/2025Listed for rent$4,000$2/sqft
    Source: CVRMLS #2533720 Report a problem
    11/25/2025Sold$911,000+23.9%$468/sqft
    Source: CVRMLS #2528526 Report a problem
    10/28/2025Pending sale$735,000$378/sqft
    Source: CVRMLS #2528526 Report a problem
    10/22/2025Listed for sale$735,000$378/sqft
    Source: CVRMLS #2528526 Report a problem

    Public tax history

    YearProperty taxesTax assessment
    2025$7,572 +7.1%$631,000 +7.1%
    2024$7,068 +11.1%$589,000 +11.1%
    2023$6,360 $530,000
    2022$6,360 +14.5%$530,000 +14.5%
    2021$5,556 +5.2%$463,000 +5.2%
    2020$5,280 +6%$440,000 +6%
    2019$4,980 +3%$415,000 +3%
    2018$4,836 +10.1%$403,000 +3.6%
    2017$4,392 $389,000 +3.5%
    2016$4,392 $376,000 +1.3%
    2015$4,392 $371,000 +1.4%
    2014$4,392 $366,000
    2013-- $366,000 -1.6%
    2012-- $372,000 -1.6%
    2011-- $378,000
    2010-- $378,000 +0%
    2009-- $377,900
    2008-- $377,900 +6.5%
    2007-- $354,900 +4.3%
    2006-- $340,200 +5.5%
    2005-- $322,400 +9%
    2003-- $295,800 +10%
    2002-- $268,900 -5%
    2001$4,047 $283,000

    Find assessor info on the county website

    Neighborhood: Westhampton

    Nearby schools

    GreatSchools rating
    Schools provided by the listing agent
    • Elementary: Munford
    • Middle: Albert Hill
    • High: Thomas Jefferson

    Source: CVRMLS. This data may not be complete. We recommend contacting the local school district to confirm school assignments for this home.

    Get a cash offer in 3 minutes
    Find out how much your home could sell for in as little as 3 minutes with a no-obligation cash offer.
    Estimated market value
    $1,140,000
    Get a cash offer in 3 minutes
    Find out how much your home could sell for in as little as 3 minutes with a no-obligation cash offer.
    Estimated market value
    $1,140,000