Rare opportunity to be the first occupant of a completely renovated luxury home in the heart of Prairie Village. Not just a refresh but a walls in and out remodel/rebuild and just about everything is new. Designed and finished with style and functionality for the new owner in mind.
This trophy property features 4 true bedrooms, a front bonus room and finished lower level with walkout. The upper bedrooms are arranged around a unique mezzanine area with lofted ceilings and balconies to the kitchen.
New Wood floors have been finished three times. The main staircase was rebuilt with new steps, stanchions and balusters.
The owners suite includes a fireplace, bay windows, heated bathroom floors, extra large shower, freestanding tub, Moen fixtures, double vanities with sitting area.
The kitchen is all new with custom cabinets, under cabinet lighting and soft close doors. A coffee bar has been added. The kitchen features Moen fixtures, Sharp Microwave, Thermador Refrigerator, cook top, and double oven.
Upstairs was refreshed with all new carpet, paint, lighting, dimmer switches, thermostat and full bathroom rebuilds.
The lower level was totally gutted and updated with new laminate floors, new Andersen walkout door, new drywall and paint, and the half bath was expanded to a full bath. The lower level still features ample unfinished space with hookups for a full kitchen should the owners need to expand the lower level.
New Andersen argon gas windows throughout the home. New custom bay windows by Classic Window Glass in the main living room.
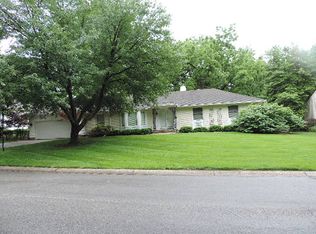
The exterior of the home has also been refreshed with new siding, new paint, and partial roof replacement. New Andersen doors were installed on the back and sides of the home.
Great care has been taken to complete the renovation properly. This is as close to a “new” home that you can find in Pinecroft today. It will only be this fresh for the next lucky owner. Don’t miss this rare and premium property.
Sold
Zillow last checked:
Listing updated:
Bought with:
Scott Swaggart, 2015011033
Keller Williams Southland
Source: Heartland MLS as distributed by MLS GRID,MLS#: 2490339
Price history
| Date | Event | Price |
|---|---|---|
| 12/3/2025 | Sold | -- |
Source:  Heartland MLS as distributed by MLS GRID #2490339 Report a problem Heartland MLS as distributed by MLS GRID #2490339 Report a problem | ||
| 11/1/2025 | Pending sale | $1,290,000$328/sqft |
Source: Heartland MLS as distributed by MLS GRID #2490339 Report a problem | ||
| 10/2/2025 | Listed for sale | $1,290,000-2.3%$328/sqft |
Source: Heartland MLS as distributed by MLS GRID #2490339 Report a problem | ||
| 7/15/2025 | Contingent | $1,320,000$336/sqft |
Source: Heartland MLS as distributed by MLS GRID #2490339 Report a problem | ||
| 6/30/2025 | Price change | $1,320,000-2.9%$336/sqft |
Source: Heartland MLS as distributed by MLS GRID #2490339 Report a problem | ||
| 5/22/2025 | Price change | $1,360,000-2.9%$346/sqft |
Source: Heartland MLS as distributed by MLS GRID #2490339 Report a problem | ||
| 4/18/2025 | Listed for sale | $1,400,000$357/sqft |
Source: Heartland MLS as distributed by MLS GRID #2490339 Report a problem | ||
| 10/24/2006 | Sold | -- |
Source: Agent Provided Report a problem | ||
Nearby homes
- $1,292,2004 bd4 ba3.7k sqft5508 W 82nd Ter, Prairie Village, KS 66208Off Market
- $876,3003 bd4 ba3.7k sqft5601 W 82nd St, Prairie Village, KS 66208Off Market

- $517,5004 bd3 ba2.2k sqft5523 W 82nd St, Prairie Village, KS 66208Off Market

- $463,5003 bd2 ba1.8k sqft5615 W 82nd St, Prairie Village, KS 66208Off Market
Get a cash offer in 3 minutes
Find out how much your home could sell for in as little as 3 minutes with a no-obligation cash offer.
Estimated market value
$1,256,200
