Looking for a unique home with character and Settlement Assistance? Take a step back in time with this 1930's Cape Cod style home in the Brandywine School District! With original hardwood floors throughout, archways, woodwork, moldings, and bannisters, this home is loaded with charm. All of the original solid wood interior doors remain, along with their glass doorknobs, keyholes, and even the skeleton keys. The spacious Living Room provides for a welcoming entry into the hub of the home. A pretty archway leads into the formal Dining Room where there is access to a cozy side screened porch. The Kitchen has backyard access and a sizeable Breakfast Nook with stylish built-in corner cabinets. A first floor Bedroom or Home Office with attached Half Bath is located to the right of the Living Room near the front entry. On the upper level there is a full Bath, two additional Bedrooms, and a walk-in Attic for additional storage. The unfinished Basement houses Laundry, storage, workshop with a workbench and multiple shelving units, and the garage. This space opens onto the backyard and would be ideal for those interested in working on cars, bikes, and machinery, or for hobbies such as painting, furniture refinishing, or carpentry. The backyard is fenced and includes a shed with electric. There was a pool in the yard some years ago that was removed, but the pump hook up and electric lines remain for future use if desired. If you're looking for a one-of-a kind home with great bones that stands out, look no further. Stop by and check this one out! Seller is offering $10,000 in Settlement Assistance with an acceptable offer!
Sold for $310,000
$310,000
5506 Washington Blvd, Wilmington, DE 19809
3beds
1,500sqft
Single Family Residence
Built in 1936
5,227 Square Feet Lot
$329,800 Zestimate®
$207/sqft
$2,538 Estimated rent
Home value
$329,800
$297,000 - $363,000
$2,538/mo
Zestimate® history
Owner options
List your home for rent
$2,538/mo
Rent Zestimate®
Find your next renter with Zillow Rental Manager. Plus, with online applications, you can quickly screen prospective tenants – for free.
$2,538/mo
Rent Zestimate®
Refinance and save
$1,486/mo
Est. payment
Refinancing to a lower rate could help reduce your monthly payments and save thousands over the life of the loan.
$1,486/mo
Est. payment
Explore your selling options
Work with a Zillow partner agent
Leverage their expertise and Zillow's premium Showcase listings to get your home seen by more buyers.
Get startedList with your own agent
Get your home in front of millions of buyers by listing it on Zillow.
Learn how to do itSell it yourself
Take full control of how buyers see your home on Zillow by listing For Sale by Owner (FSBO).
List your homeWhat's special
Zillow last checked:
Listing updated:
Listed by:
Sandy Schultz 302-529-2837,
Patterson-Schwartz-Brandywine
Bought with:
Nick DeLuca, AB049285L
Coldwell Banker Realty
Source: Bright MLS,MLS#: DENC2057264
Facts & features
Interior
Bedrooms & bathrooms
- Bedrooms: 3
- Bathrooms: 2
- Full bathrooms: 1
- 1/2 bathrooms: 1
- Main level bathrooms: 1
- Main level bedrooms: 1
Rooms
- Room types: Living Room, Dining Room, Bedroom 2, Bedroom 3, Kitchen, Bedroom 1
Bedroom 1
- Features: Attached Bathroom, Flooring - Wood
- Level: Main
- Area: 144 Square Feet
- Dimensions: 12 X 12
Bedroom 2
- Features: Flooring - Wood
- Level: Upper
- Area: 216 Square Feet
- Dimensions: 18 X 12
Bedroom 3
- Features: Flooring - Wood
- Level: Upper
- Area: 200 Square Feet
- Dimensions: 20 X 10
Dining room
- Features: Chair Rail, Flooring - Wood
- Level: Main
- Area: 156 Square Feet
- Dimensions: 13 X 12
Kitchen
- Features: Breakfast Nook, Built-in Features
- Level: Main
- Area: 180 Square Feet
- Dimensions: 15 X 12
Living room
- Features: Fireplace - Wood Burning, Flooring - Wood
- Level: Main
- Area: 252 Square Feet
- Dimensions: 18 X 14
Heating
- Hot Water, Natural Gas
Cooling
- Window Unit(s), Electric
Appliances
- Included: Dryer, Refrigerator, Washer, Gas Water Heater
- Laundry: In Basement
Features
- Entry Level Bedroom, Plaster Walls
- Flooring: Wood
- Basement: Garage Access,Interior Entry,Exterior Entry,Unfinished
- Number of fireplaces: 1
Interior area
- Total structure area: 1,500
- Total interior livable area: 1,500 sqft
- Finished area above ground: 1,500
- Finished area below ground: 0
Property
Parking
- Total spaces: 4
- Parking features: Driveway
- Uncovered spaces: 4
Accessibility
- Accessibility features: None
Features
- Levels: One and One Half
- Stories: 1.5
- Patio & porch: Patio, Porch
- Pool features: None
- Fencing: Wood
Lot
- Size: 5,227 Square Feet
Details
- Additional structures: Above Grade, Below Grade, Outbuilding
- Parcel number: 0613200083
- Zoning: NC6.5
- Special conditions: Standard
Construction
Type & style
- Home type: SingleFamily
- Architectural style: Cape Cod
- Property subtype: Single Family Residence
Materials
- Aluminum Siding, Asbestos
- Foundation: Block
- Roof: Architectural Shingle
Condition
- New construction: No
- Year built: 1936
Utilities & green energy
- Electric: 150 Amps
- Sewer: Public Sewer
- Water: Public
Community & HOA
Community
- Subdivision: Highpoint
HOA
- Has HOA: No
Location
- Region: Wilmington
Financial & listing details
- Price per square foot: $207/sqft
- Tax assessed value: $45,800
- Annual tax amount: $1,593
- Date on market: 3/4/2024
- Listing agreement: Exclusive Right To Sell
- Listing terms: Cash,Conventional
- Inclusions: Lr: Mirror Dr: Table & Chairs, Safe Kitchen: Fridge, White Cabinet & Corner Cabinets Basement: Washer & Dryer, Workbench, Ladder, Window A / C Units. All In As-is Condition
- Ownership: Fee Simple
Price history
| Date | Event | Price |
|---|---|---|
| 8/12/2024 | Sold | $310,000-6.1%$207/sqft |
Source:  Bright MLS #DENC2057264 Report a problem Bright MLS #DENC2057264 Report a problem | ||
| 6/10/2024 | Pending sale | $330,000$220/sqft |
Source: Bright MLS #DENC2057264 Report a problem | ||
| 4/24/2024 | Price change | $330,000-2.9%$220/sqft |
Source: Bright MLS #DENC2057264 Report a problem | ||
| 4/11/2024 | Price change | $340,000-2.9%$227/sqft |
Source: Bright MLS #DENC2057264 Report a problem | ||
| 3/4/2024 | Listed for sale | $350,000$233/sqft |
Source: Bright MLS #DENC2057264 Report a problem | ||
Public tax history
| Year | Property taxes | Tax assessment |
|---|---|---|
| 2025 | -- | $298,700 +552.2% |
| 2024 | $1,743 +9.4% | $45,800 |
| 2023 | $1,593 -1.7% | $45,800 |
| 2022 | $1,620 +0% | $45,800 |
| 2021 | $1,620 0% | $45,800 |
| 2020 | $1,620 +0.1% | $45,800 |
| 2019 | $1,618 +6.1% | $45,800 |
| 2017 | $1,525 +0.1% | $45,800 |
| 2016 | $1,524 | $45,800 |
| 2015 | $1,524 +8.7% | $45,800 |
| 2014 | $1,402 | $45,800 |
| 2013 | -- | $45,800 |
| 2012 | -- | $45,800 |
| 2011 | -- | $45,800 |
| 2010 | -- | $45,800 |
| 2009 | -- | $45,800 |
| 2008 | -- | $45,800 |
| 2007 | -- | $45,800 |
| 2006 | -- | $45,800 |
| 2005 | -- | $45,800 |
| 2004 | -- | $45,800 |
| 2003 | -- | $45,800 |
| 2002 | -- | $45,800 |
| 2001 | -- | $45,800 |
Find assessor info on the county website
Neighborhood: 19809
Nearby homes
- $245,3002 bd1 ba1k sqft5504 Washington Blvd, Wilmington, DE 19809Off Market
- $253,3002 bd1 ba1.5k sqft5508 Washington Blvd, Wilmington, DE 19809Off Market
- $354,2003 bd2 ba1.3k sqft602 Langham Rd, Wilmington, DE 19809Off Market
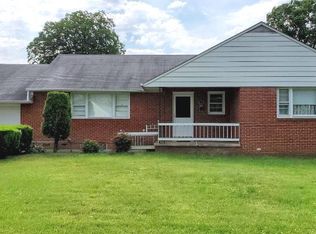
- $349,100-- bd-- ba-- sqft5512 Washington Blvd, Wilmington, DE 19809Off Market
- $248,5003 bd1 ba1k sqft600 Langham Rd, Wilmington, DE 19809Off Market
- $351,2003 bd1 ba1.8k sqft9 Speer Rd, Wilmington, DE 19809Off Market
- $415,0003 bd2 ba1.7k sqft7 Speer Rd, Wilmington, DE 19809Sold
- $329,7003 bd2 ba1.5k sqft7 Corinne Ct, Wilmington, DE 19809Off Market
Nearby schools
GreatSchools rating
- 7/10Mount Pleasant Elementary SchoolGrades: K-5,12Distance: 0.4 mi
- 5/10duPont (Pierre S.) Middle SchoolGrades: 6-8Distance: 1.6 mi
- 6/10Mount Pleasant High SchoolGrades: 9-12Distance: 0.2 mi
Schools provided by the listing agent
- Elementary: Mount Pleasant
- Middle: Dupont
- High: Mount Pleasant
- District: Brandywine
Source: Bright MLS. This data may not be complete. We recommend contacting the local school district to confirm school assignments for this home.
Get a cash offer in 3 minutes
Find out how much your home could sell for in as little as 3 minutes with a no-obligation cash offer.
Estimated market value
$329,800
Get a cash offer in 3 minutes
Find out how much your home could sell for in as little as 3 minutes with a no-obligation cash offer.
Estimated market value
$329,800
- Delaware
- New Castle County
- Wilmington
- 19809
- 5506 Washington Blvd
Nearby cities
Nearby neighborhoods
Nearby zip codes
Other Wilmington Topics
