Skip main navigation
Closed
  • $555,000

    5507 13th Ave, Vienna, WV 26105

    4beds
    3,344sqft
    Single Family Residence
    Built in 1988
    0.35 Acres Lot
    $587,700 Zestimate®
    $166/sqft
    $3,050 Estimated rent

    Home value

    $587,700

    Estimated sales range

    Not available

    $3,050/mo

    Zestimate® history
    Loading
    Loading...

    Owner options

    List your home for rent

    $3,050/mo

    Rent Zestimate®

    Find your next renter with Zillow Rental Manager. Plus, with online applications, you can quickly screen prospective tenants – for free.

    Learn more

    $3,050/mo

    Rent Zestimate®

    Refinance and save

    $3,335/mo

    Est. payment

    Refinancing to a lower rate could help reduce your monthly payments and save thousands over the life of the loan.

    See today's rates

    $3,335/mo

    Est. payment

    Explore your selling options

    Work with a Zillow partner agent

    Leverage their expertise and Zillow's premium Showcase listings to get your home seen by more buyers.

    Get started

    List with your own agent

    Get your home in front of millions of buyers by listing it on Zillow.

    Learn how to do it

    Sell it yourself

    Take full control of how buyers see your home on Zillow by listing For Sale by Owner (FSBO).

    List your home

    What's special

    Brick gas-log fireplacePrimary suiteDouble granite topped vanitiesSpa-like bathJetted tubOpen deckLarge breakfast island
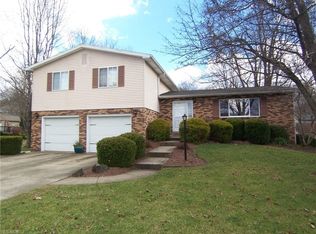
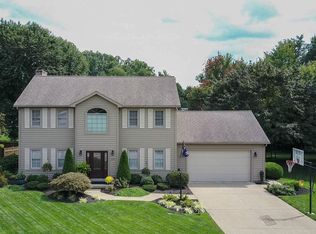
    Welcome to this pristine, one-owner, custom designed, unique herringbone brick ranch. Step inside and you’re greeted by a spacious foyer, accessible doorways and hallways flowing through spacious living areas, four bedrooms and two and a half baths. The heart of the home is the great room that includes an open kitchen, living and dining areas. The kitchen shines with updated appliances, generous lighting, granite counters, large breakfast island, coffee bar and pantry. It opens to an inviting screened porch-the perfect spot for morning coffee and evening unwinds under vaulted cedar plank ceilings and soft lighting. The living area draws you in with its brick gas-log fireplace, built-ins, and seamless connection to the kitchen, dining, screened porch and a stunning four-season sunroom. The 12x26 sunroom, with polished concrete floors, is roomy enough for dining, games, or just relaxing. Sliders lead to an open deck and offers effortless entertaining with indoor-outdoor living. The primary suite is your private retreat and also offers deck access, a massive walk-in closet, and a spa-like bath with double granite topped vanities, a jetted tub and zero-clearance shower. Three more spacious bedrooms offer plenty of room for family or guests. The cozy home office warmed by its own fireplace, connects directly to the sunroom for a quick nature break. The oversized garage offers ample space for your vehicles. It has both stair and ramp accessibility, a floored attic for extra storage, easy crawlspace entry and a sturdy workbench for projects big and small. This ranch, with its accessible design and thoughtful details, isn’t just a house, it’s a home built for living, connecting and making memories.

    Zillow last checked:

    Listing updated:

    Listing Provided by:

    Pam Nohe 304-295-6640 homefindersoffice@yahoo.com,

    Homefinders Realty Specialists

    Bought with:

    Paula McHenry, 1384

    RE/MAX Properties of the Valley

    Source: MLS Now,MLS#: 5131929MLS LogoOriginating MLS: Parkersburg Area Association of REALTORS

    Facts & features

    Interior

    Bedrooms & bathrooms
    • Bedrooms: 4
    • Bathrooms: 3
    • Full bathrooms: 2
    • 1/2 bathrooms: 1
    • Main level bathrooms: 3
    • Main level bedrooms: 4
    Primary bedroom
    • Description: Open to deck, very spacious walk-in closet
    • Level: First
    • Dimensions: 17 x 14
    Bedroom
    • Description: Double closets,Flooring: Carpet
    • Level: First
    • Dimensions: 12 x 14
    Bedroom
    • Description: Pocket doors,Flooring: Carpet
    • Level: First
    • Dimensions: 12 x 12
    Bedroom
    • Description: Bright and cheerful,Flooring: Carpet
    • Level: First
    • Dimensions: 17 x 14
    Primary bathroom
    • Description: Luxury bath, double vanity, jetted tub, walk-in shower, open shelving, linen closet and pocket doors,Flooring: Tile
    • Features: Granite Counters
    • Level: First
    • Dimensions: 12 x 11
    Bathroom
    • Description: shower/tub combo and linen closet
    • Level: First
    • Dimensions: 9 x 6
    Bathroom
    • Description: half bath
    • Level: First
    • Dimensions: 8 x 5
    Dining room
    • Description: Spacious and open to living and kitchen, bay window,Flooring: Wood
    • Level: First
    • Dimensions: 15 x 15
    Entry foyer
    • Description: Central entry,Flooring: Wood
    • Level: First
    • Dimensions: 8 x 6
    Kitchen
    • Description: Granite counters, large breakfast island, pantry with access to screened porch,Flooring: Wood
    • Features: Granite Counters, Bar
    • Level: First
    • Dimensions: 20 x 17
    Laundry
    • Description: Lots of storage, utility sink
    • Level: First
    • Dimensions: 10 x 9
    Living room
    • Description: Great room with herringbone brick fireplace and built-ins, open to kitchen and dining,Flooring: Wood
    • Features: Bookcases, Built-in Features, Fireplace
    • Level: First
    • Dimensions: 19 x 14
    Office
    • Description: Open to Sunroom, fireplace,Flooring: Carpet
    • Level: First
    • Dimensions: 15 x 13
    Sunroom
    • Description: Access from great room, office and exits to screened porch and deck. Beautiful polished concrete floors.,Flooring: Concrete
    • Level: First
    • Dimensions: 26 x 11
    Heating
    • Forced Air, Fireplace(s), Gas
    Cooling
    • Central Air
    Appliances
    • Included: Dishwasher, Disposal, Microwave, Range, Refrigerator
    • Laundry: Electric Dryer Hookup, Main Level, Laundry Room
    Features
    • Built-in Features, Ceiling Fan(s), Double Vanity, Entrance Foyer, Granite Counters, Kitchen Island, Open Floorplan, Pantry, Storage, Walk-In Closet(s)
    • Windows: Double Pane Windows, Wood Frames
    • Basement: Crawl Space,Interior Entry
    • Number of fireplaces: 2
    • Fireplace features: Gas Log, Great Room, Gas
    Interior area
    • Total structure area: 3,344
    • Total interior livable area: 3,344 sqft
    • Finished area above ground: 3,344

    Property

    Parking
    • Total spaces: 2
    • Parking features: Attached, Driveway, Garage, Garage Door Opener
    • Attached garage spaces: 2
    Accessibility
    • Accessibility features: Accessible Full Bath, Accessible Bedroom, Accessible Common Area, Accessible Closets, Customized Wheelchair Accessible, Accessible Central Living Area, Central Living Area, Accessible Approach with Ramp, Accessible Doors, Accessible Hallway(s)
    Features
    • Levels: One
    • Stories: 1
    • Patio & porch: Covered, Deck, Screened
    • Exterior features: Sprinkler/Irrigation
    • Has view: Yes
    • View description: Neighborhood
    Lot
    • Size: 0.35 Acres
    • Features: Back Yard, Flat, Front Yard, Level
    Details
    • Additional structures: Outbuilding, Storage
    • Parcel number: 105000010021

    Construction

    Type & style
    • Home type: SingleFamily
    • Architectural style: Ranch,Traditional
    • Property subtype: Single Family Residence
    Materials
    • Brick, Cedar
    • Roof: Asphalt,Fiberglass
    Condition
    • Updated/Remodeled
    • Year built: 1988

    Utilities & green energy

    • Sewer: Public Sewer
    • Water: Public

    Community & neighborhood

    Security
    • Security features: Carbon Monoxide Detector(s), Smoke Detector(s)
    Location
    • Region: Vienna
    • Subdivision: Greenmont Hills Adn Ph I

    Price history

    DateEventPrice
    9/8/2025Sold$555,000-0.6%$166/sqft
    Source: MLS Now #5131929 Report a problem
    9/5/2025Pending sale$558,500$167/sqft
    Source: MLS Now #5131929 Report a problem
    6/28/2025Contingent$558,500$167/sqft
    Source: MLS Now #5131929 Report a problem
    6/18/2025Listed for sale$558,500-3.6%$167/sqft
    Source: MLS Now #5131929 Report a problem
    11/25/2024Listing removed--
    Source: Owner Report a problem
    11/17/2024Price change$579,500-1.6%$173/sqft
    Source: Owner Report a problem
    10/20/2024Listed for sale$589,000+38.6%$176/sqft
    Source: Owner Report a problem
    3/15/2021Listing removed--
    Source: Owner Report a problem
    5/20/2020Listing removed$424,900$127/sqft
    Source: Owner Report a problem
    5/16/2020Listed for sale$424,900$127/sqft
    Source: Owner Report a problem

    Public tax history

    YearProperty taxesTax assessment
    2025-- $305,400 +28.6%
    2024$3,361 +2.6%$237,420 +6.1%
    2023$3,275 +3.2%$223,860 +3.6%
    2022$3,174 $216,180 +2.4%
    2021-- $211,200 +3.4%
    2020-- $204,180 +1.4%
    2019$3,054 +0.2%$201,300 +2.4%
    2018$3,046 +1.9%$196,620 +2.3%
    2017$2,990 +9.3%$192,120 +3.3%
    2016$2,735 +13.6%$185,940 +1.3%
    2015$2,407 +3.3%$183,600 +2.7%
    2014$2,330 +8.3%$178,800 +4.1%
    2013$2,152 $171,840 +1.9%
    2012$2,152 +0.4%$168,600 +0.4%
    2011$2,143 +3.3%$168,000 +0.1%
    2010$2,075 -3.9%$167,760 -0.6%
    2009$2,158 +1.2%$168,840 +1.5%
    2008$2,133 +4%$166,380 +1.8%
    2007$2,050 +4.8%$163,380 +4.9%
    2006$1,956 -15.8%$155,820 -13.5%
    2005$2,321 $180,060 +7.5%
    2004-- $167,520 +1.1%
    2003-- $165,660 -1.5%
    2002-- $168,240
    2001-- $168,240

    Find assessor info on the county website

    Neighborhood: 26105

    Nearby schools

    GreatSchools rating
    Schools provided by the listing agent
    • District: Wood-Parkersburg HS

    Source: MLS Now. This data may not be complete. We recommend contacting the local school district to confirm school assignments for this home.

    Get pre-qualified for a loan
    At Zillow Home Loans, we can pre-qualify you in as little as 5 minutes with no impact to your credit score.

    An equal housing lender. NMLS #10287.