Skip main navigation
Sold
  • Price Unknown

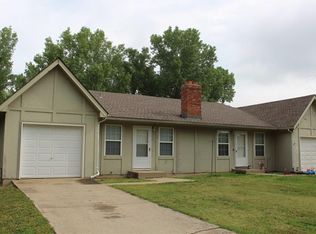
    5507 & 5509 Crest Dr, Kansas City, KS 66106

    --beds
    3baths
    --sqft
    Duplex
    Built in 1971
    -- sqft lot
    $322,600 Zestimate®
    $--/sqft
    $1,633 Estimated rent

    Home value

    $322,600

    $300,000 - $348,000

    $1,633/mo

    Zestimate® history
    Loading
    Loading...

    Owner options

    List your home for rent

    $1,633/mo

    Rent Zestimate®

    Find your next renter with Zillow Rental Manager. Plus, with online applications, you can quickly screen prospective tenants – for free.

    Learn more

    $1,633/mo

    Rent Zestimate®

    Refinance and save

    Refinancing to a lower rate could help reduce your monthly payments and save thousands over the life of the loan.

    See today's rates

    Explore your selling options

    Work with a Zillow partner agent

    Leverage their expertise and Zillow's premium Showcase listings to get your home seen by more buyers.

    Get started

    List with your own agent

    Get your home in front of millions of buyers by listing it on Zillow.

    Learn how to do it

    Sell it yourself

    Take full control of how buyers see your home on Zillow by listing For Sale by Owner (FSBO).

    List your home

    What's special

    MULTIPLE OFFERS! Deadline to submit offers is 5 PM Saturday 5/11/24. REVIEWING AT 5 PM. Great investment nestled in a quiet neighborhood; a unique opportunity awaits with this full duplex on a corner lot. This property presents an ideal investment or living arrangement for those seeking versatility and potential. Comprising two distinct units, each side features two bedrooms and 1 full bath on the main level. Both units offer non-conforming third bedrooms on the lower level, expanding the possibilities for usage, whether as additional sleeping quarters, home offices, or recreational spaces. In 5507, you're greeted by a promising canvas awaiting your personal touch. This presents an exciting opportunity for those with a knack for renovation or a vision for culinary creativity. This unit has 2 full baths, offering convenience and functionality for daily living. The neighboring unit at 5509 stands ready to welcome its residents with one full and one-half bath, providing added comfort and convenience. This thoughtful layout ensures that occupants have ample options to accommodate their daily routines and personal preferences, promoting harmony and ease of living. Further enhancing the appeal of this property, each unit features a one-car garage, offering secure parking and additional storage space for vehicles, outdoor gear, or hobby equipment. This practical amenity adds to the overall convenience and functionality of the property, providing residents with peace of mind and ease of access. Both units have bonus rooms on the lower levels. Whether it's a cozy den, a versatile home gym, or a dedicated hobby space, these bonus rooms offer endless potential to tailor the property to suit your unique needs and lifestyle. Residents are greeted by a fenced backyard, providing a private oasis to relax, entertain, or enjoy outdoor activities with family and friends. This shared space offers the perfect backdrop for dining, gardening, or entertaining friends or family.

    Zillow last checked:

    Listing updated:

    Listed by:

    Charity Fishburn 816-888-0180,

    Fishburn Realty, LLC

    Bought with:

    Carlos Maderos, 00248042

    Quality Cornerstone Realty

    Source: Heartland MLS as distributed by MLS GRID,MLS#: 2487589MLS Logo

    Facts & features

    Interior

    Bedrooms & bathrooms
    • Bathrooms: 3
    Heating
    • Electric, Natural Gas
    Cooling
    • Electric
    Appliances
    • Included: Dishwasher, Disposal, Dryer, Exhaust Fan, Microwave, Refrigerator, Built-In Electric Oven, Washer, Ind Water Heaters
    • Laundry: In Garage
    Features
    • Has basement: Yes

    Property

    Parking
    • Total spaces: 2
    • Parking features: Attached, Garage
    • Has attached garage: Yes
    Features
    • Patio & porch: Covered
    • Fencing: Fenced
    Lot
    • Size: 0.36 Acres
    Details
    • Parcel number: 029111
    • Zoning: KR2

    Construction

    Type & style
    • Home type: MultiFamily
    • Property subtype: Duplex
    Materials
    • Frame
    • Roof: Composition
    Condition
    • Year built: 1971

    Utilities & green energy

    • Sewer: Public Sewer
    • Water: Public
    • Utilities for property: Ind Heat And Air

    Community & HOA

    Community
    • Security: Security System
    • Subdivision: Oakgrove Park
    HOA
    • Has HOA: No
    Location
    • Region: Kansas City

    Financial & listing details

    • Annual tax amount: $4,055
    • Date on market: 5/9/2024
    • Listing terms: Cash,Conventional,FHA,VA Loan
    • Road surface type: Paved

    Price history

    DateEventPrice
    6/27/2024Sold--
    Source: Heartland MLS as distributed by MLS GRID #2487589 Report a problem
    5/11/2024Pending sale$277,000
    Source: Heartland MLS as distributed by MLS GRID #2487589 Report a problem
    5/9/2024Listed for sale$277,000
    Source: Heartland MLS as distributed by MLS GRID #2487589 Report a problem

    Public tax history

    Tax history is unavailable.

    Neighborhood: Turner

    Nearby schools

    GreatSchools rating
    Schools provided by the listing agent
    • Elementary: Oak Grove
    • Middle: Turner
    • High: Turner

    Source: Heartland MLS as distributed by MLS GRID. This data may not be complete. We recommend contacting the local school district to confirm school assignments for this home.

    Get a cash offer in 3 minutes
    Find out how much your home could sell for in as little as 3 minutes with a no-obligation cash offer.
    Estimated market value
    $322,600
    Get a cash offer in 3 minutes
    Find out how much your home could sell for in as little as 3 minutes with a no-obligation cash offer.
    Estimated market value
    $322,600