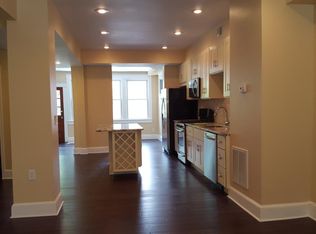
Attention Potential VA Buyers: Incredible VA Assumable Loan at 2.875%! Discover this stunning townhome nestled in the vibrant Petworth neighborhood. Boasting 4 bedrooms and 3.5 bathrooms, this residence exudes charm from the moment you step through the front door. As you enter, your feet will meet rich hardwood flooring that graces every major room and corridor, providing both visual and acoustic delight. The open floor plan invites the household's interior designer to explore creative possibilities. The kitchen, designed to inspire any chef, features elegant granite countertops and top-of-the-line appliances, ready to bring your culinary creations to life. The primary bedroom offers a spacious retreat with its en-suite bathroom, while the two additional bedrooms, discreetly positioned on an upper level, ensure enhanced privacy. A finished walkout basement, complete with a fourth bedroom and full bathroom, currently serves multiple purposes as a home office and recreation room. You have the flexibility to reimagine this bonus space to suit your needs. The low-maintenance yard includes the added benefits of rear fencing and a convenient driveway. Facing the street, a welcoming porch provides the perfect spot for relaxation and perhaps hosting gatherings with friends. The meticulously maintained composite deck is an ideal setting for grilling, keeping beverages cool, and enjoying the outdoors. Situated on a pleasant street with sidewalks, this home is just a short stroll away from a variety of eateries, cafes, and bars, including the popular Brightwood Pizza & Bottle and La Coop Coffee. It's also conveniently located just miles from the Takoma, Georgia-Petworth, and Ft Totten Metro Stations, with easy access to major bus lines. You'll find the development of The Parks at Walter Reed and a Walmart SuperCenter in close proximity. This charming Petworth home is truly special. Don't miss out on the opportunity to make it yours!
Sold for $799,000
Zillow last checked:
Listing updated:
Bought with:
Sobeida Scherif, SP40002798
RE/MAX Excellence Realty
Source: Bright MLS,MLS#: DCDC2097116
Price history
| Date | Event | Price |
|---|---|---|
| 7/31/2024 | Sold | $799,000$353/sqft |
Source:  Bright MLS #DCDC2097116 Report a problem Bright MLS #DCDC2097116 Report a problem | ||
| 6/29/2024 | Pending sale | $799,000$353/sqft |
Source: Bright MLS #DCDC2097116 Report a problem | ||
| 5/8/2024 | Price change | $799,000-2%$353/sqft |
Source: Bright MLS #DCDC2097116 Report a problem | ||
| 4/24/2024 | Price change | $815,000-1.3%$360/sqft |
Source: Bright MLS #DCDC2097116 Report a problem | ||
| 2/15/2024 | Listed for sale | $825,900-1.2%$365/sqft |
Source: Bright MLS #DCDC2097116 Report a problem | ||
| 1/26/2024 | Listing removed | -- |
Source: Bright MLS #DCDC2097116 Report a problem | ||
| 11/15/2023 | Price change | $835,900-1.2%$370/sqft |
Source: Bright MLS #DCDC2097116 Report a problem | ||
| 10/4/2023 | Price change | $845,900-0.5%$374/sqft |
Source: Bright MLS #DCDC2097116 Report a problem | ||
| 9/7/2023 | Price change | $849,900-1.1%$376/sqft |
Source: Bright MLS #DCDC2097116 Report a problem | ||
| 8/17/2023 | Price change | $859,000-1.2%$380/sqft |
Source: Bright MLS #DCDC2097116 Report a problem | ||
| 8/3/2023 | Price change | $869,000-1.1%$384/sqft |
Source: Bright MLS #DCDC2097116 Report a problem | ||
| 7/21/2023 | Price change | $879,000-1.1%$389/sqft |
Source: Bright MLS #DCDC2097116 Report a problem | ||
| 7/7/2023 | Price change | $889,000-1.2%$393/sqft |
Source: Bright MLS #DCDC2097116 Report a problem | ||
| 5/31/2023 | Listed for sale | $899,999+38.5%$398/sqft |
Source: Bright MLS #DCDC2097116 Report a problem | ||
| 1/25/2017 | Sold | $649,900$287/sqft |
Source: Public Record Report a problem | ||
| 12/16/2016 | Pending sale | $649,900$287/sqft |
Source: BAJWA ASSOCIATES LLC #DC9657861 Report a problem | ||
| 12/5/2016 | Price change | $649,900-1.5%$287/sqft |
Source: BAJWA ASSOCIATES LLC #DC9657861 Report a problem | ||
| 6/16/2016 | Listed for sale | $659,900$292/sqft |
Source: BAJWA ASSOCIATES LLC #DC9657861 Report a problem | ||
| 5/17/2016 | Listing removed | $659,900$292/sqft |
Source: BAJWA ASSOCIATES LLC #DC9657861 Report a problem | ||
| 5/14/2016 | Listed for sale | $659,900+63.7%$292/sqft |
Source: BAJWA ASSOCIATES LLC #DC9657861 Report a problem | ||
| 9/18/2015 | Sold | $403,000+0.8%$178/sqft |
Source: Public Record Report a problem | ||
| 7/29/2015 | Price change | $399,900-16.7%$177/sqft |
Source: XRealty.NET LLC #DC8693834 Report a problem | ||
| 7/22/2015 | Price change | $479,900-2%$212/sqft |
Source: XRealty.NET LLC #DC8693834 Report a problem | ||
| 7/14/2015 | Listed for sale | $489,900+78.1%$217/sqft |
Source: XRealty.NET LLC #DC8693834 Report a problem | ||
| 7/6/2015 | Sold | $275,000+10%$122/sqft |
Source: Agent Provided Report a problem | ||
| 3/31/2015 | Price change | $250,000-49.9%$111/sqft |
Source: Spring Hill Real Estate, LLC. #DC8515573 Report a problem | ||
| 1/19/2015 | Pending sale | $499,000$221/sqft |
Source: Spring Hill Real Estate, LLC. #DC8515573 Report a problem | ||
Get a cash offer in 3 minutes
Find out how much your home could sell for in as little as 3 minutes with a no-obligation cash offer.
Estimated market value
$764,800
