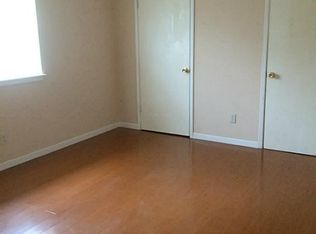
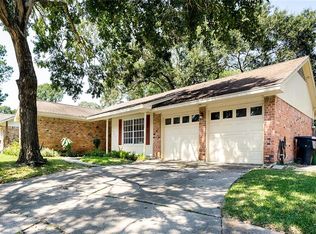
Located on a quiet cul-de-sac in highly-desired Meyerland, this well-maintained single-story home offers a comfortable and versatile floor plan with abundant natural light throughout. Two spacious living areas provide flexibility for use as a living room and dining room, with large windows and updated flooring creating a bright, open feel. The kitchen features white cabinetry, generous counter space, stainless steel appliances and a convenient pass-through overlooking the main living area. A skylight brings additional natural light into the dining space, while well-sized bedrooms and two full baths offer plenty of room for everyday living. Outside, a large fenced backyard with mature trees and an expansive covered patio provides an ideal setting for outdoor dining, entertaining or relaxing. An attached two-car garage, attractive curb appeal and a peaceful cul-de-sac location complete this inviting Meyerland home.
Pending
$275,000
5507 Ariel St, Houston, TX 77096
3beds
1,436sqft
Single Family Residence
Built in 1962
6,834 Square Feet Lot
$266,100 Zestimate®
$192/sqft
$-- HOA
What's special
Abundant natural light throughoutUpdated flooringAttached two-car garageStainless steel appliancesLarge windowsQuiet cul-de-sacAttractive curb appeal
- 36 days
- 267
- 22
Likely to sell faster than
Zillow last checked:
Listing updated:
Listed by:
Michael Borrel TREC #0678104 281-813-9532,
Keller Williams Memorial
Source: HAR,MLS#: 23105196
Facts & features
Interior
Bedrooms & bathrooms
- Bedrooms: 3
- Bathrooms: 2
- Full bathrooms: 2
Primary bedroom
- Level: First
- Dimensions: TBD
Bedroom
- Level: First
- Dimensions: TBD
Bedroom
- Level: First
- Dimensions: TBD
Heating
- Natural Gas
Cooling
- Ceiling Fan(s), Electric
Appliances
- Included: Refrigerator, Electric Oven, Microwave, Electric Cooktop, Dishwasher
Features
- All Bedrooms Down, En-Suite Bath, Primary Bed - 1st Floor
- Flooring: Carpet, Tile, Vinyl
Interior area
- Total structure area: 1,436
- Total interior livable area: 1,436 sqft
Property
Parking
- Total spaces: 2
- Parking features: Attached, Additional Parking
- Attached garage spaces: 2
Features
- Stories: 1
- Patio & porch: Patio/Deck
- Exterior features: Back Green Space
- Fencing: Back Yard,Full
Lot
- Size: 6,834 Square Feet
- Features: Back Yard, Cul-De-Sac, Subdivided, 0 Up To 1/4 Acre
Details
- Parcel number: 0940140000026
Construction
Type & style
- Home type: SingleFamily
- Architectural style: Ranch,Traditional
- Property subtype: Single Family Residence
Materials
- Brick, Unknown
- Foundation: Slab
- Roof: Composition
Condition
- New construction: No
- Year built: 1962
Utilities & green energy
- Sewer: Public Sewer
- Water: Public
Community & HOA
Community
- Subdivision: Barkley Circle
Location
- Region: Houston
Financial & listing details
- Price per square foot: $192/sqft
- Tax assessed value: $240,287
- Annual tax amount: $5,107
- Date on market: 8/28/2026
- Listing terms: Cash,Conventional,FHA,VA Loan
Estimated market value
$266,100
$253,000 - $279,000
$2,406/mo
Price history
| Date | Event | Price |
|---|---|---|
| 9/11/2026 | Pending sale | $275,000$192/sqft |
Source:  HAR #23105196 Report a problem HAR #23105196 Report a problem | ||
| 8/28/2026 | Listed for sale | $275,000$192/sqft |
Source: HAR #23105196 Report a problem | ||
| 5/22/2018 | Listing removed | $1,700$1/sqft |
Source: Coldwell Banker United, Realtors - Greenway Plaza #97831102 Report a problem | ||
| 4/12/2018 | Listed for rent | $1,700$1/sqft |
Source: Coldwell Banker United, #97831102 Report a problem | ||
Public tax history
| Year | Property taxes | Tax assessment |
|---|---|---|
| 2025 | $5,107 -4.7% | $240,287 -6.2% |
| 2024 | $5,359 -6.7% | $256,146 -10.1% |
| 2023 | $5,743 -4.7% | $285,043 +4.2% |
| 2022 | $6,026 | $273,658 +13.4% |
| 2021 | -- | $241,314 -4.8% |
| 2020 | $6,084 -0.5% | $253,579 +0.4% |
| 2019 | $6,115 -9.2% | $252,516 -5.3% |
| 2018 | $6,734 | $266,569 |
| 2017 | $6,734 -0.1% | $266,569 |
| 2016 | $6,740 +28.5% | $266,569 |
| 2015 | $5,245 | $266,569 +30.7% |
| 2014 | $5,245 | $204,024 +4.7% |
| 2013 | -- | $194,870 |
| 2012 | -- | $194,870 |
| 2011 | -- | $194,870 |
| 2010 | -- | $194,870 |
| 2009 | -- | $194,870 +5.5% |
| 2008 | -- | $184,739 +1.6% |
| 2007 | -- | $181,752 +15.1% |
| 2006 | -- | $157,922 |
| 2005 | -- | $157,922 +1.8% |
| 2004 | -- | $155,100 +8.2% |
| 2003 | -- | $143,400 |
| 2002 | -- | $143,400 +8.6% |
| 2001 | -- | $132,000 +18.3% |
| 2000 | -- | $111,600 |
Find assessor info on the county website
Monthly payment
Est. payment
Payment breakdown
Explore the cost of this home by adjusting the details. Changes won't be saved.Climate risks
Neighborhood: Meyerland Area
Nearby schools
Schools provided by the listing agent
- Elementary: Herod Elementary School
- Middle: Fondren Middle School
- High: Bellaire High School
Source: HAR. This data may not be complete. We recommend contacting the local school district to confirm school assignments for this home.
Similar homes
- $275,0003 bd2 ba1.6k sqft5926 Willowbend Blvd, Houston, TX 77096For Sale
 MLS ID #6953618, Anita Bormaster, Bernstein Realty. HAR
 - $387,0004 bd3 ba1.7k sqft5019 Kinglet St, Houston, TX 77035For Sale
 MLS ID #95405100, Julie Brann, Bernstein Realty. HAR
 - $240,0003 bd2 ba1.4k sqft11626 Bexley Dr, Houston, TX 77099For Sale
 MLS ID #55649498, Sophia Cedeno, Tu Casa Realty. HAR
 - $259,3004 bd2 ba1.6k sqft11823 S Willow Cir, Houston, TX 77071For Sale
 MLS ID #53542215, Nicole Nguyen, THE REALTORS, NETWORK. HAR
