Introducing a Quintessential Craftsman Retreat tucked away in the coveted Bridgewater community! This neighborhood is known for resort-inspired amenities, including an exclusive clubhouse, sparkling pool, state-of-the-art fitness center, and a private beach! Zoned for highly sought-after Princeton schools, enjoy the added convenience of an elementary school right in the community. Prepare to be enchanted by this carefully crafted, open concept, single-story floor plan offering spacious living and dining spaces complemented by split bedrooms for the ultimate relaxation and privacy. The interior displays a tasteful combination of style and function, enhanced by neutral ceramic tile flooring throughout living, dining, kitchen and wet areas. The well-appointed kitchen includes quartz countertops, stainless steel double bowl undermount sink, dark stained cabinets and separate pantry. The charming covered front porch with stone accents is the perfect spot to relax and greet your guests!
Sold
Price Unknown
5507 Bristle Leaf Dr, Princeton, TX 75407
3beds
1,479sqft
Single Family Residence
Built in 2022
5,793 Square Feet Lot
$246,600 Zestimate®
$--/sqft
$1,844 Estimated rent
Home value
$246,600
$234,000 - $261,000
$1,844/mo
Zestimate® history
Owner options
List your home for rent
$1,844/mo
Rent Zestimate®
Find your next renter with Zillow Rental Manager. Plus, with online applications, you can quickly screen prospective tenants – for free.
$1,844/mo
Rent Zestimate®
Refinance and save
$550/mo
Est. payment
Refinancing to a lower rate could help reduce your monthly payments and save thousands over the life of the loan.
$550/mo
Est. payment
Explore your selling options
Work with a Zillow partner agent
Leverage their expertise and Zillow's premium Showcase listings to get your home seen by more buyers.
Get startedList with your own agent
Get your home in front of millions of buyers by listing it on Zillow.
Learn how to do itSell it yourself
Take full control of how buyers see your home on Zillow by listing For Sale by Owner (FSBO).
List your homeWhat's special
Zillow last checked:
Listing updated:
Listed by:
Beverly Wingard 0580032 214-608-6352,
Coldwell Banker Apex, REALTORS 972-562-5400
Bought with:
Seana Taylor
TruHome Real Estate
Source: NTREIS,MLS#: 20575206
Facts & features
Interior
Bedrooms & bathrooms
- Bedrooms: 3
- Bathrooms: 2
- Full bathrooms: 2
Primary bedroom
- Features: Walk-In Closet(s)
- Level: First
- Dimensions: 13 x 12
Bedroom
- Features: Split Bedrooms, Walk-In Closet(s)
- Level: First
- Dimensions: 10 x 10
Bedroom
- Features: Split Bedrooms, Walk-In Closet(s)
- Level: First
- Dimensions: 10 x 10
Primary bathroom
- Features: Built-in Features, En Suite Bathroom, Solid Surface Counters
- Level: First
- Dimensions: 12 x 5
Dining room
- Level: First
- Dimensions: 16 x 10
Other
- Features: Built-in Features, Solid Surface Counters
- Level: First
- Dimensions: 6 x 7
Kitchen
- Features: Built-in Features, Pantry, Solid Surface Counters
- Level: First
- Dimensions: 15 x 9
Living room
- Level: First
- Dimensions: 16 x 15
Utility room
- Features: Utility Room
- Level: First
- Dimensions: 5 x 5
Heating
- Central, Electric
Cooling
- Central Air, Electric
Appliances
- Included: Dishwasher, Electric Range, Electric Water Heater, Disposal, Microwave
- Laundry: Washer Hookup, Electric Dryer Hookup, Laundry in Utility Room
Features
- High Speed Internet, Open Floorplan, Pantry, Wired for Data, Walk-In Closet(s)
- Flooring: Carpet, Ceramic Tile
- Windows: Window Coverings
- Has basement: No
- Has fireplace: No
Interior area
- Total interior livable area: 1,479 sqft
Property
Parking
- Total spaces: 2
- Parking features: Concrete, Door-Single, Garage Faces Front, Garage, Garage Door Opener, Inside Entrance, Kitchen Level
- Attached garage spaces: 2
Features
- Levels: One
- Stories: 1
- Patio & porch: Covered, Front Porch
- Pool features: None, Community
- Fencing: Wood
Lot
- Size: 5,793 Square Feet
- Features: Interior Lot, Landscaped, Subdivision, Sprinkler System
Details
- Parcel number: R126040LL02801
Construction
Type & style
- Home type: SingleFamily
- Architectural style: Craftsman,Detached
- Property subtype: Single Family Residence
Materials
- Fiber Cement, Rock, Stone
- Foundation: Slab
- Roof: Asphalt
Condition
- Year built: 2022
Utilities & green energy
- Utilities for property: Electricity Connected, Municipal Utilities, Sewer Available, Water Available
Community & HOA
Community
- Features: Clubhouse, Playground, Park, Pool, Trails/Paths, Curbs, Sidewalks
- Security: Security System, Smoke Detector(s)
- Subdivision: Bridgewater Ph 4c
HOA
- Has HOA: Yes
- Services included: All Facilities, Association Management
- HOA fee: $550 annually
- HOA name: PMP Management
- HOA phone: 972-433-0646
Location
- Region: Princeton
Financial & listing details
- Tax assessed value: $268,824
- Annual tax amount: $2,290
- Date on market: 5/4/2024
- Cumulative days on market: 7 days
- Listing terms: Cash,Conventional,FHA,USDA Loan,VA Loan
- Exclusions: Wall light sconces in front entry hall and primary bedroom and security cameras are exlcuded.
- Electric utility on property: Yes
Price history
| Date | Event | Price |
|---|---|---|
| 5/3/2024 | Sold | -- |
Source: NTREIS #20575206 Report a problem | ||
| 5/3/2024 | Listed for sale | $270,000$183/sqft |
Source:  Coldwell Banker Apex, Realtors #20575206 Report a problem Coldwell Banker Apex, Realtors #20575206 Report a problem | ||
| 5/3/2024 | Pending sale | $270,000$183/sqft |
Source: NTREIS #20575206 Report a problem | ||
| 4/10/2024 | Contingent | $270,000$183/sqft |
Source: NTREIS #20575206 Report a problem | ||
| 4/2/2024 | Listed for sale | $270,000$183/sqft |
Source: NTREIS #20575206 Report a problem | ||
Public tax history
| Year | Property taxes | Tax assessment |
|---|---|---|
| 2025 | $4,799 -13.3% | $268,824 -2.6% |
| 2024 | $5,537 +141.8% | $275,880 +79.3% |
| 2023 | $2,290 +193.7% | $153,858 +230.9% |
| 2022 | $780 | $46,500 |
Find assessor info on the county website
Neighborhood: 75407
Nearby homes
- $283,6004 bd2 ba1.6k sqft5511 Bristle Leaf Dr, Princeton, TX 75407Off Market
- $238,4003 bd2 ba1.2k sqft5503 Bristle Leaf Dr, Princeton, TX 75407Off Market
- $268,0003 bd2 ba1.4k sqft5515 Bristle Leaf Dr, Princeton, TX 75407Off Market
- $284,2704 bd2 ba1.6k sqft5430 Bristle Leaf Dr, Princeton, TX 75407Off Market
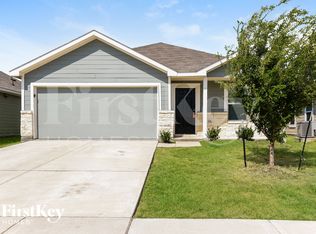
- $266,6584 bd2 ba1.5k sqft5610 Bristle Leaf Dr, Princeton, TX 75407Off Market
- $266,1003 bd2 ba1.4k sqft5431 Bristle Leaf Dr, Princeton, TX 75407Off Market
- $239,3003 bd2 ba1.2k sqft5519 Bristle Leaf Dr, Princeton, TX 75407Off Market
- $263,1003 bd2 ba1.4k sqft5512 Rockrose Ln, Princeton, TX 75407Off Market
Nearby schools
GreatSchools rating
- 5/10MAYFIELD ELGrades: PK-5Distance: 0.4 mi
- 6/10Mattei MiddleGrades: 6-8Distance: 2.6 mi
- 5/10Princeton High SchoolGrades: 9-12Distance: 5.9 mi
Schools provided by the listing agent
- Elementary: Mayfield
- Middle: Mattei
- High: Princeton
- District: Princeton ISD
Source: NTREIS. This data may not be complete. We recommend contacting the local school district to confirm school assignments for this home.
Get a cash offer in 3 minutes
Find out how much your home could sell for in as little as 3 minutes with a no-obligation cash offer.
Estimated market value
$246,600
Get a cash offer in 3 minutes
Find out how much your home could sell for in as little as 3 minutes with a no-obligation cash offer.
Estimated market value
$246,600
- Texas
- Collin County
- Princeton
- 75407
- 5507 Bristle Leaf Dr
Nearby cities
Nearby zip codes
Other Princeton Topics
