Welcome to 5507 Bungalow Circle. Not only has this '' One of a kind'' home been meticulously cared for but it was placed on one of the most private & scenic lots in Amberbrook Gardens Subdivision. All the bedrooms are strategically placed on the first floor, crown molding adorns almost every wall and the open floor plan makes it perfect for entertaining large groups. Enjoy extensive hardwood flooring, an abundance of ambient light, 9ft ceilings and a well appointed custom kitchen. Upstairs offers a HUGE bonus area that leads to a floored walk in attic space for storage. The owners had a desire to make this home special with exceptional upgrades including custom cabinetry in the mud room, extensive landscaping that surrounds the custom flagstone courtyard & full yard access to sprinkler systems making sure the whole yard stays beautiful year round.
This is a must see home and the list of upgrades just keeps going.. One of the greatest attributes to the home is its ability to offer a tranquil setting off the screen porch that offers scenic views like no other.If the pond and pastoral setting isn't enough, the sunsets will leave you breathless. Set an appointment for your private viewing today. You will not be disappointed.
Sold for $549,500
$549,500
5507 Bungalow Cir, Hixson, TN 37343
3beds
2,542sqft
Single Family Residence
Built in 2015
5,462 Square Feet Lot
$550,500 Zestimate®
$216/sqft
$2,456 Estimated rent
Home value
$550,500
$517,000 - $584,000
$2,456/mo
Zestimate® history
Owner options
List your home for rent
$2,456/mo
Rent Zestimate®
Find your next renter with Zillow Rental Manager. Plus, with online applications, you can quickly screen prospective tenants – for free.
$2,456/mo
Rent Zestimate®
Refinance and save
$3,508/mo
Est. payment
Refinancing to a lower rate could help reduce your monthly payments and save thousands over the life of the loan.
$3,508/mo
Est. payment
Explore your selling options
Work with a Zillow partner agent
Leverage their expertise and Zillow's premium Showcase listings to get your home seen by more buyers.
Get startedList with your own agent
Get your home in front of millions of buyers by listing it on Zillow.
Learn how to do itSell it yourself
Take full control of how buyers see your home on Zillow by listing For Sale by Owner (FSBO).
List your homeWhat's special
Private and scenic lotPond and pastoral settingScenic viewsOpen floor planCustom kitchenHuge bonus areaAbundance of ambient light
Zillow last checked:
Listing updated:
Listed by:
Jeffrey Harrell 423-421-2966,
United Real Estate Experts
Bought with:
Jake Kellerhals, 325426
Keller Williams Realty
Source: Greater Chattanooga Realtors,MLS#: 1521173
Facts & features
Interior
Bedrooms & bathrooms
- Bedrooms: 3
- Bathrooms: 2
- Full bathrooms: 2
Bedroom
- Level: First
Bedroom
- Level: First
Primary bathroom
- Level: First
Primary bathroom
- Description: Soak Tub / Tile Shower
- Level: First
Bathroom
- Level: First
Bonus room
- Description: Huge Area / Walk Out Attic
- Level: Second
Dining room
- Level: First
Family room
- Description: With Gas Fire Place
- Level: First
Kitchen
- Level: First
Laundry
- Description: With Utility Sink
- Level: First
Other
- Description: Large Screen Porch
- Level: First
Heating
- Central, Natural Gas
Cooling
- Central Air, Electric, Multi Units
Appliances
- Included: Disposal, Dishwasher, Electric Range, Free-Standing Electric Range, Microwave, Refrigerator, Self Cleaning Oven, Water Heater
- Laundry: Electric Dryer Hookup, Laundry Room, Main Level, Sink, Washer Hookup
Features
- Ceiling Fan(s), Crown Molding, Double Vanity, Entrance Foyer, Granite Counters, Kitchen Island, Open Floorplan, Pantry, Primary Downstairs, Soaking Tub, Storage, Walk-In Closet(s), Separate Shower, Tub/shower Combo, En Suite, Separate Dining Room, Split Bedrooms
- Flooring: Carpet, Ceramic Tile, Hardwood
- Windows: Insulated Windows, Other, Vinyl Frames
- Has basement: No
- Number of fireplaces: 1
- Fireplace features: Family Room, Gas Log, Ventless
Interior area
- Total structure area: 2,542
- Total interior livable area: 2,542 sqft
- Finished area above ground: 2,542
Property
Parking
- Total spaces: 2
- Parking features: Concrete, Driveway, Garage, Garage Door Opener, Garage Faces Front
- Attached garage spaces: 2
Features
- Levels: One and One Half
- Stories: 1
- Patio & porch: Front Porch, Other, Rear Porch
- Exterior features: Courtyard, Private Yard
- Pool features: None
- Spa features: None
- Fencing: None
- Has view: Yes
- View description: Other, Pond, Pasture
- Has water view: Yes
- Water view: Pond
Lot
- Size: 5,462 Square Feet
- Dimensions: 47.99 x 113.82
- Features: Corner Lot, Landscaped, Level, Sprinklers In Front, Sprinklers In Rear, See Remarks, Views
Details
- Parcel number: 100l L 022
- Special conditions: Standard
- Other equipment: Irrigation Equipment
Construction
Type & style
- Home type: SingleFamily
- Architectural style: Contemporary
- Property subtype: Single Family Residence
Materials
- Brick, HardiPlank Type, Stone
- Foundation: Slab
- Roof: Asphalt,Shingle
Condition
- New construction: No
- Year built: 2015
Utilities & green energy
- Sewer: Public Sewer
- Water: Public
- Utilities for property: Cable Available, Electricity Connected, Natural Gas Connected, Sewer Connected, Underground Utilities, Water Connected
Community & HOA
Community
- Features: Curbs, Sidewalks, Pond
- Security: Smoke Detector(s)
- Subdivision: Amberbrook Gardens Phase 2
HOA
- Has HOA: Yes
- Amenities included: Landscaping, Pond Year Round
- Services included: Maintenance Grounds
- HOA fee: $250 annually
Location
- Region: Hixson
Financial & listing details
- Price per square foot: $216/sqft
- Tax assessed value: $471,300
- Annual tax amount: $3,687
- Date on market: 9/26/2025
- Listing terms: Cash,Conventional,FHA,VA Loan
Price history
| Date | Event | Price |
|---|---|---|
| 12/19/2025 | Sold | $549,500-1%$216/sqft |
Source: Greater Chattanooga Realtors #1521173 Report a problem | ||
| 11/17/2025 | Contingent | $554,900$218/sqft |
Source: Greater Chattanooga Realtors #1521173 Report a problem | ||
| 11/13/2025 | Price change | $554,900-0.9%$218/sqft |
Source: Greater Chattanooga Realtors #1521173 Report a problem | ||
| 10/28/2025 | Price change | $559,900-0.9%$220/sqft |
Source: Greater Chattanooga Realtors #1521173 Report a problem | ||
| 10/12/2025 | Price change | $565,000-1.7%$222/sqft |
Source: Greater Chattanooga Realtors #1521173 Report a problem | ||
| 9/26/2025 | Listed for sale | $575,000+110.6%$226/sqft |
Source: Greater Chattanooga Realtors #1521173 Report a problem | ||
| 11/12/2015 | Sold | $273,000$107/sqft |
Source: Greater Chattanooga Realtors #1234685 Report a problem | ||
Public tax history
| Year | Property taxes | Tax assessment |
|---|---|---|
| 2025 | $1,786 -2.9% | $117,825 +43.4% |
| 2024 | $1,839 | $82,175 |
| 2023 | $1,839 | $82,175 |
| 2022 | $1,839 | $82,175 |
| 2021 | $1,839 -1.8% | $82,175 +21.3% |
| 2020 | $1,873 | $67,725 |
| 2019 | $1,873 | $67,725 |
| 2018 | $1,873 -47.1% | $67,725 |
| 2017 | $3,541 -2.5% | $67,725 |
| 2016 | $3,632 | -- |
| 2015 | $3,632 +536.2% | $69,300 |
| 2014 | $571 | -- |
Find assessor info on the county website
Neighborhood: 37343
Nearby homes
- $493,200-- bd2 ba2k sqft5499 Bungalow Cir, Hixson, TN 37343Off Market

- $272,200-- bd-- ba-- sqft5519 Bungalow Cir, Hixson, TN 37343Off Market
- $592,500-- bd2 ba2.9k sqft5493 Bungalow Cir, Hixson, TN 37343Off Market
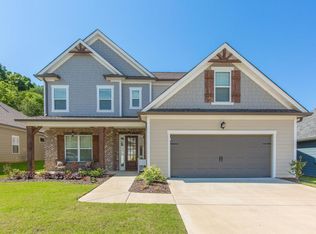
- $519,700-- bd-- ba2.3k sqft5510 Bungalow Cir, Hixson, TN 37343Off Market
- $457,100-- bd2 ba1.7k sqft5487 Bungalow Cir, Hixson, TN 37343Off Market
- $433,4003 bd2 ba1.7k sqft5490 Bungalow Cir, Hixson, TN 37343Off Market
- $526,100-- bd-- ba2.5k sqft5463 Amber Grove Way, Hixson, TN 37343Off Market
- $528,700-- bd-- ba2k sqft5457 Amber Grove Way, Hixson, TN 37343Off Market
Nearby schools
GreatSchools rating
- 7/10Big Ridge Elementary SchoolGrades: PK-5Distance: 0.7 mi
- 5/10Hixson Middle SchoolGrades: 6-8Distance: 1.3 mi
- 7/10Hixson High SchoolGrades: 9-12Distance: 1.3 mi
Schools provided by the listing agent
- Elementary: Big Ridge Elementary
- Middle: Hixson Middle
- High: Hixson High
Source: Greater Chattanooga Realtors. This data may not be complete. We recommend contacting the local school district to confirm school assignments for this home.
Get a cash offer in 3 minutes
Find out how much your home could sell for in as little as 3 minutes with a no-obligation cash offer.
Estimated market value
$550,500
Get a cash offer in 3 minutes
Find out how much your home could sell for in as little as 3 minutes with a no-obligation cash offer.
Estimated market value
$550,500
- Tennessee
- Hamilton County
- Hixson
- 37343
- 5507 Bungalow Cir
Nearby cities
Nearby neighborhoods
Nearby zip codes
Other Hixson Topics
