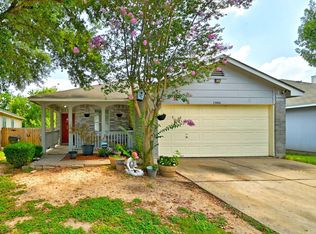
This charming single-level home in the heart of thriving East Austin, offers may possibilities. This 4-bedroom, 2-bath residence features a formal living and dining area, and a spacious backyard ideal for entertaining or relaxing. This home has great potential! Located in a transitional neighborhood, this property offers versatility for owner-occupants and investors alike. A rare find with multiple opportunities for homestead, long or short-term investment.
Active
$285,000
5507 Burgundy Dr, Austin, TX 78724
4beds
1,428sqft
Single Family Residence
Built in 1980
6,542 Square Feet Lot
$-- Zestimate®
$200/sqft
$-- HOA
What's special
Spacious backyard
- 348 days |
- 218 |
- 10 |
Zillow last checked:
Listing updated:
Listed by:
Nicki Turner (512) 483-6000,
Berkshire Hathaway TX Realty (512) 483-6000
Source: Unlock MLS,MLS#: 6796442
Facts & features
Interior
Bedrooms & bathrooms
- Bedrooms: 4
- Bathrooms: 2
- Full bathrooms: 2
- Main level bedrooms: 4
Primary bedroom
- Features: Ceiling Fan(s), Walk-In Closet(s)
- Level: Main
Primary bathroom
- Features: Walk-in Shower
- Level: Main
Kitchen
- Features: Laminate Counters, Galley Type Kitchen, Pantry
- Level: Main
Heating
- Central
Cooling
- Central Air
Appliances
- Included: Dishwasher, Disposal, Microwave, Free-Standing Gas Range
Features
- Ceiling Fan(s), Primary Bedroom on Main
- Flooring: Tile
- Windows: Aluminum Frames
Interior area
- Total interior livable area: 1,428 sqft
Property
Parking
- Parking features: Driveway
Accessibility
- Accessibility features: None
Features
- Levels: One
- Stories: 1
- Patio & porch: None
- Exterior features: None
- Pool features: None
- Spa features: None
- Fencing: Chain Link
- Has view: Yes
- View description: None
- Waterfront features: None
Lot
- Size: 6,542 Square Feet
- Features: Back Yard
Details
- Additional structures: None
- Parcel number: 02233002060000
- Special conditions: Standard
Construction
Type & style
- Home type: SingleFamily
- Property subtype: Single Family Residence
Materials
- Foundation: Slab
- Roof: Composition, Shingle
Condition
- Resale
- New construction: No
- Year built: 1980
Utilities & green energy
- Sewer: Public Sewer
- Water: Public
- Utilities for property: Electricity Connected, Sewer Connected, Water Connected
Community & HOA
Community
- Features: None
- Subdivision: Northridge Park Sec 01
HOA
- Has HOA: No
Location
- Region: Austin
Financial & listing details
- Price per square foot: $200/sqft
- Tax assessed value: $214,219
- Annual tax amount: $5,089
- Date on market: 8/8/2025
- Listing terms: Cash,Committed Money,Conventional
- Electric utility on property: Yes
Estimated market value
Not available
Estimated sales range
Not available
Not available
Price history
| Date | Event | Price |
|---|---|---|
| 8/8/2025 | Listed for sale | $285,000-5%$200/sqft |
Source:  Unlock MLS #6796442 Report a problem Unlock MLS #6796442 Report a problem | ||
| 6/3/2025 | Listing removed | $300,000$210/sqft |
Source: BHHS broker feed #5799866 Report a problem | ||
| 2/28/2025 | Price change | $300,000-4.8%$210/sqft |
Source: Unlock MLS #5799866 Report a problem | ||
| 10/14/2024 | Listed for sale | $315,000$221/sqft |
Source: BHHS broker feed #5799866 Report a problem | ||
| 10/8/2024 | Pending sale | $315,000$221/sqft |
Source: BHHS broker feed #5799866 Report a problem | ||
| 10/7/2024 | Contingent | $315,000$221/sqft |
Source: Unlock MLS #5799866 Report a problem | ||
| 8/30/2024 | Listed for sale | $315,000+26%$221/sqft |
Source: Unlock MLS #5799866 Report a problem | ||
| 10/15/2020 | Sold | -- |
Source: Realty Austin solds #6113640_78724 Report a problem | ||
| 9/8/2020 | Pending sale | $250,000$175/sqft |
Source: RE/MAX Posh Properties, South #6113640 Report a problem | ||
| 7/21/2020 | Listed for sale | $250,000$175/sqft |
Source: RE/MAX Posh Properties, South #6113640 Report a problem | ||
Public tax history
| Year | Property taxes | Tax assessment |
|---|---|---|
| 2025 | $4,384 -4.8% | $214,219 -7.8% |
| 2024 | $4,606 +1.8% | $232,418 -10% |
| 2023 | $4,523 -18.3% | $258,140 -7.9% |
| 2022 | $5,536 | $280,309 +53.2% |
| 2021 | -- | $183,022 +16.5% |
| 2020 | $3,232 +3.8% | $157,146 |
| 2019 | $3,113 -22.4% | $157,146 +4.9% |
| 2018 | $4,012 | $149,826 -22.4% |
| 2017 | $4,012 +115.8% | $193,199 +177.1% |
| 2016 | $1,859 | $69,712 -10.8% |
| 2015 | $1,859 | $78,128 |
| 2014 | $1,859 | $78,128 +21.7% |
| 2013 | -- | $64,196 -27.7% |
| 2012 | -- | $88,795 -13.1% |
| 2011 | -- | $102,212 |
| 2010 | -- | $102,212 |
| 2009 | -- | $102,212 +1.7% |
| 2008 | -- | $100,535 +7.4% |
| 2007 | -- | $93,582 +8.6% |
| 2006 | -- | $86,153 +10% |
| 2005 | -- | $78,321 +25.1% |
| 2002 | $1,277 | $62,609 |
Find assessor info on the county website
Monthly payment
Est. payment
Payment breakdown
Explore the cost of this home by adjusting the details. Changes won't be saved.Climate risks
Neighborhood: 78724
Nearby schools
GreatSchools rating
- 1/10Jordan Elementary SchoolGrades: PK-5Distance: 1 mi
- 1/10Dobie Middle SchoolGrades: 6-8Distance: 3.2 mi
- 2/10LBJ Early College High SchoolGrades: 9-12Distance: 0.2 mi
Schools provided by the listing agent
- Elementary: Jordan
- Middle: Dobie (Austin ISD)
- High: Lyndon B Johnson (Austin ISD)
- District: Austin ISD
Source: Unlock MLS. This data may not be complete. We recommend contacting the local school district to confirm school assignments for this home.
- $311,800-- bd2 ba1.3k sqft5505 Burgundy Dr, Austin, TX 78724Off Market
- $294,400-- bd2 ba1.3k sqft5509 Burgundy Dr, Austin, TX 78724Off Market
- $403,9003 bd2 ba1.2k sqft5511 Burgundy Dr, Austin, TX 78724Off Market

- $257,4004 bd2 ba1k sqft5503 Burgundy Dr, Austin, TX 78724Off Market

- $350,900-- bd2 ba1.6k sqft5410 Pecan Brook Dr, Austin, TX 78724Off Market
- $316,400-- bd2 ba1.2k sqft5408 Pecan Brook Dr, Austin, TX 78724Off Market
- $251,200-- bd1 ba1k sqft5506 Burgundy Dr, Austin, TX 78724Off Market
- $393,2004 bd2 ba1.5k sqft5504 Burgundy Dr, Austin, TX 78724Off Market
A local agent can set up tours, give advice and negotiate with sellers.
Similar homes
- $279,9004 bd2 ba1.2k sqft15001 Arizona Oak Ln, Austin, TX 78724Active
 MLS ID #8178573, Walter Marin, Compass RE Texas, LLC. Unlock MLS
 - $294,0003 bd2 ba1.7k sqft8912 China Rose Dr, Austin, TX 78724Active
 MLS ID #3328844, Joseph Bernhard, All City Real Estate Ltd. Co. Unlock MLS
 - $299,9903 bd2 ba1.3k sqft5501 English Ave, Austin, TX 78724Active
 MLS ID #7525196, Dillar Schwartz, eXp Realty, LLC. Unlock MLS
 - $325,0004 bd2 ba1.3k sqft11313 Barns Trl, Austin, TX 78754Active
 MLS ID #4138732, Hanalei Myers, Coldwell Banker Realty. Unlock MLS
 - $265,0003 bd2 ba1.5k sqft5802 Vasey Blvd, Austin, TX 78724ActiveMLS ID #9620735, Jazmin Gallardo, Keller Williams Realty Lone St. Unlock MLS
- $289,9003 bd2 ba1.4k sqft14305 Vandever St, Austin, TX 78725ActiveMLS ID #6972657, Billy Blackburn, William Blackburn, Broker. Unlock MLS
- $275,0003 bd1 ba1k sqft1403 Alma Dr, Austin, TX 78753ActiveMLS ID #8348521, Jessica Pino, Compass RE Texas, LLC. Unlock MLS
- $316,0003 bd2 ba1.7k sqft11422 Birchover Ln, Austin, TX 78754ActiveMLS ID #3755846, Matt Kumar, Spyglass Realty. Unlock MLS
- $289,0003 bd3 ba1.4k sqft13812 Lothian Dr, Pflugerville, TX 78660Active
 MLS ID #605736, Scott Gustafson, Redfin Corporation. Central Texas MLS
 - $315,0003 bd2 ba1.3k sqft3103 Catalina Dr, Austin, TX 78741ActiveMLS ID #2434836, Lacey Pair, Love Street Realty, LLC. Unlock MLS
- $289,0004 bd3 ba2k sqft615 Runners Rdg, Pflugerville, TX 78660ActiveMLS ID #7506400, Angie McWethy, Magnolia Realty Round Rock. Unlock MLS
- $329,7503 bd2 ba2k sqft11737 Rydalwater Ln, Austin, TX 78754ActiveMLS ID #3630145, Bertha Godinez, All City Real Estate Ltd. Co. Unlock MLS
- $294,9003 bd3 ba1.4k sqft804 Dawlish Dr, Pflugerville, TX 78660ActiveMLS ID #1257721, Karina Vazquez, All City Real Estate Ltd. Co. Unlock MLS
- $330,0003 bd1 ba1k sqft1106 Chesapeake Dr, Austin, TX 78758ActiveMLS ID #9869359, Tom Demers, Levi Rodgers Real Estate Group. Unlock MLS
- $330,0003 bd2 ba1k sqft914 Hermitage Dr, Austin, TX 78753ActiveMLS ID #7898446, Amie Diehl, Keller Williams Realty. Unlock MLS
- $275,0002 bd3 ba1.3k sqft6900 E Riverside Dr Unit 12, Austin, TX 78741ActiveMLS ID #4176943, Suzie Adams, Christies Intl Real Estate Lone Star. Unlock MLS
- $270,0003 bd3 ba1.9k sqft16628 Trevin Cv, Manor, TX 78653ActiveMLS ID #1649466, Angelina Shelton, Keller Williams Realty. Unlock MLS
- $272,9003 bd2 ba1.2k sqft2203 Frontier Trl, Round Rock, TX 78681ActiveMLS ID #3802884, Matt Kumar, Spyglass Realty. Unlock MLS
- $290,0003 bd3 ba1.7k sqft1017 Coronation Way, Pflugerville, TX 78660ActiveMLS ID #3041352, Vivian Martins Jalkh Mussi, Keller Williams Realty. Unlock MLS
- $315,0003 bd2 ba1.3k sqft5403 Lark Creek Dr, Austin, TX 78744ActiveMLS ID #4574542, Rocio Gomez, Realty of America, LLC. Unlock MLS
