Skip main navigation
For sale
  • Price increase: $25.1K (7/22)
    $325,000

    5507 Central Ave SE, Washington, DC 20019

    2beds
    1,257sqft
    : 
    $2,004/mo
    Get pre-qualified
    Single Family Residence
    Built in 1947
    2,531 Square Feet Lot
    $326,000 Zestimate®
    $259/sqft
    $-- HOA

    What's special

    Shared drivewaySemi detached brick homeNew washer and dryerCeiling fanKitchen with granite countertopStainless-steel appliances
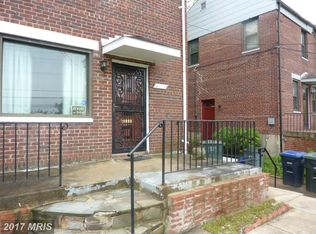
    PRICE REDUCTION, JUST RIGHT FOR YOUR OFFER and SELLER IS WILLING TO CONSIDER HPAP FINANCING! Lovely maintained semi detached brick home with a shared driveway. The Seller has recently upgraded the bathrooms and kitchen, carpets, and finished the Lower level. New HVAC system. Roof is less than a yr old. Kitchen with granite countertop and stainless-steel appliances. Large main level family room with lots of natural (sun) light, recess lights, a ceiling fan. and access to the rear yard. Separate Living and Dining Rooms. Finished lower level with rec room, full bath, and new washer and dryer. Hardwood stairs to the upper level. New carpet in the primary and secondary bedrooms.
    300 days
    |
    138
    |
    7
    |

    Zillow last checked:

    Listing updated:

    Listed by:

    Sheila Seldon 301-442-6458,

    Taylor Properties

    Source: Bright MLS,MLS#: DCDC2229326MLS Logo

      Facts & features

      Interior

      Bedrooms & bathrooms
      • Bedrooms: 2
      • Bathrooms: 2
      • Full bathrooms: 2
      Rooms
      • Room types: Living Room, Dining Room, Kitchen, Family Room, Recreation Room
      Dining room
      • Level: Main
      Family room
      • Level: Main
      Kitchen
      • Level: Main
      Living room
      • Level: Main
      Recreation room
      • Level: Lower
      Heating
      • Forced Air, Natural Gas
      Cooling
      • Central Air, Electric
      Appliances
      • Included: Dryer, Microwave, Refrigerator, Stainless Steel Appliance(s), Cooktop, Washer, Gas Water Heater
      • Laundry: In Basement
      Features
      • Basement: Partial,Partially Finished,Connecting Stairway,Interior Entry
      • Has fireplace: No
      Interior area
      • Total structure area: 1,456
      • Total interior livable area: 1,257 sqft
      • Finished area above ground: 1,056
      • Finished area below ground: 201

      Property

      Parking
      • Parking features: Shared Driveway, On Street, Other
      • Has uncovered spaces: Yes
      Accessibility
      • Accessibility features: Other
      Features
      • Levels: Three
      • Stories: 3
      • Pool features: None
      • Fencing: High Tensile
      Lot
      • Size: 2,531 Square Feet
      • Features: Unknown Soil Type
      Details
      • Additional structures: Above Grade, Below Grade
      • Parcel number: 5290//0111
      • Zoning: RESIDENTIAL
      • Special conditions: Standard

      Construction

      Type & style
      • Home type: SingleFamily
      • Architectural style: Colonial
      • Property subtype: Single Family Residence
      • Attached to another structure: Yes
      Materials
      • Brick
      • Foundation: Permanent
      Condition
      • New construction: No
      • Year built: 1947

      Utilities & green energy

      • Sewer: Public Sewer
      • Water: Public

      Community & HOA

      Community
      • Subdivision: Marshall Heights
      HOA
      • Has HOA: No
      Location
      • Region: Washington

      Financial & listing details

      • Price per square foot: $259/sqft
      • Tax assessed value: $295,430
      • Annual tax amount: $2,472
      • Date on market: 10/27/2025
      • Listing agreement: Exclusive Right To Sell
      • Listing terms: Conventional,FHA,Cash,VA Loan
      • Ownership: Fee Simple

        Estimated market value

        $326,000

        $310,000 - $342,000

        $2,171/mo

        Price history

        DateEventPrice
        7/22/2026Price change$325,000+8.4%$259/sqft
        Source: Bright MLS #DCDC2229326 Report a problem
        6/16/2026Price change$299,900-8.8%$239/sqft
        Source: Bright MLS #DCDC2229326 Report a problem
        3/15/2026Price change$329,000-5.7%$262/sqft
        Source: Bright MLS #DCDC2229326 Report a problem
        2/10/2026Price change$349,000-5.4%$278/sqft
        Source: Bright MLS #DCDC2229326 Report a problem
        11/17/2025Price change$369,000-6.6%$294/sqft
        Source: Bright MLS #DCDC2229326 Report a problem
        10/27/2025Listed for sale$395,000+182.1%$314/sqft
        Source: Bright MLS #DCDC2229326 Report a problem
        3/21/2013Sold$140,000$111/sqft
        Source: Agent Provided Report a problem

        Public tax history

        YearProperty taxesTax assessment
        2025$2,472 +2.4%$290,830 +2.4%
        2024$2,414 +2%$283,970 +2%
        2023$2,366 +7.8%$278,390 +7.8%
        2022$2,194 +3.8%$258,130 +3.8%
        2021$2,114 +5.6%$248,720 +5.6%
        2020$2,002 +21.1%$235,500 +21.1%
        2018$1,653 +12.1%$194,480 +12.1%
        2017$1,474 +5.5%$173,430 +5.5%
        2016$1,397 +7.6%$164,410 +7.6%
        2015$1,299 +5.3%$152,860 +5.3%
        2014$1,234 +43.9%$145,210 -7.8%
        2013$858 +93%$157,580 -10.5%
        2012$444 $176,160
        2011$444 +21%$176,160 -18.4%
        2010$367 +56.6%$216,010 -4%
        2009$235 +2.2%$225,030 +42.2%
        2007$229 +5.2%$158,220 +30.4%
        2006$218 -28%$121,290 +17%
        2005$303 +12%$103,690 +9.9%
        2004$270 -53.6%$94,330 +4%
        2003$582 +100.8%$90,670 +0.3%
        2002$290 +0.9%$90,416 +6%
        2001$288 $85,298
        Find assessor info on the county website

        Monthly payment

        Est. payment

        Payment breakdown

        Explore the cost of this home by adjusting the details. Changes won't be saved.
        All calculations are estimates and provided by Zillow, Inc. for informational purposes only. Actual amounts may vary.
        HOA fees may include property taxes on listings classified as Co-Ops. Contact the listing agent and/or owner for fee details.
        See how much you could borrow to make a competitive offer.

        Climate risks

        Neighborhood: Marshall Heights

        Getting around

        60 / 100
        Somewhat Walkable
        31 / 100
        Somewhat Bikeable

        Nearby schools

        GreatSchools rating
        Schools provided by the listing agent
        • District: District Of Columbia Public Schools

        Source: Bright MLS. This data may not be complete. We recommend contacting the local school district to confirm school assignments for this home.

        Similar homes