Welcome to 5507 Christi Drive – A Beautifull Retreat in Douglasville*Nestled in a quiet, established neighborhood in Douglas County, 5507 Christi Drive offers over 4,200 square feet of thoughtfully designed living space, perfect for families seeking comfort, space, and convenience. This move-in ready gem blends timeless charm with modern features, all set on a beautifully landscaped lot.*Step into the spacious living room where a soaring vaulted ceiling, elegant crown molding, built-in shelving, and a cozy fireplace create a warm, inviting atmosphere—ideal for both relaxing evenings and entertaining guests.*The kitchen is the heart of the home, featuring a generous island, breakfast bar, sleek stovetop, and classic shaker cabinetry, all accented by refined crown molding. Whether you're hosting friends or enjoying a quiet meal at home, this space is designed to impress.*With four bedrooms and three full bathrooms, there’s room for everyone—plus a dedicated laundry room adds to the home’s everyday convenience.*Downstairs, the full, finished basement opens up a world of possibilities. This versatile space includes a large bonus room, perfect for a home theater, gym, or guest suite, along with a full bathroom for added flexibility and privacy.*Outside, you’ll find a private, fully landscaped backyard oasis—complete with its own second driveway leading to a second garage, ideal for extra storage, a workshop, or parking additional vehicles. The balcony off the main level provides a peaceful view of the surrounding woods, creating a serene backdrop for morning coffee or evening relaxation.*Built in 1974 and lovingly maintained, this home sits on a generous lot and offers a rare combination of space, function, and curb appeal. With its versatile layout and serene setting, 5507 Christi Drive is more than just a home—it’s a place to create lasting memories.
Closed
$380,000
5507 Christi Dr, Douglasville, GA 30135
4beds
4,210sqft
Single Family Residence, Residential
Built in 1974
0.59 Acres Lot
$377,600 Zestimate®
$90/sqft
$2,539 Estimated rent
Home value
$377,600
$321,000 - $442,000
$2,539/mo
Zestimate® history
Owner options
List your home for rent
$2,539/mo
Rent Zestimate®
Find your next renter with Zillow Rental Manager. Plus, with online applications, you can quickly screen prospective tenants – for free.
$2,539/mo
Rent Zestimate®
Refinance and save
$2,337/mo
Est. payment
Refinancing to a lower rate could help reduce your monthly payments and save thousands over the life of the loan.
$2,337/mo
Est. payment
Explore your selling options
Work with a Zillow partner agent
Leverage their expertise and Zillow's premium Showcase listings to get your home seen by more buyers.
Get startedList with your own agent
Get your home in front of millions of buyers by listing it on Zillow.
Learn how to do itSell it yourself
Take full control of how buyers see your home on Zillow by listing For Sale by Owner (FSBO).
List your homeWhat's special
Cozy fireplaceSecond garageFull finished basementPeaceful viewGenerous islandPrivate fully landscaped backyardBreakfast bar
Zillow last checked:
Listing updated:
Listed by:
Jennifer Grimes,
BHGRE Metro Brokers,
JOHN C BAKER,
BHGRE Metro Brokers
Bought with:
Kenneth Clarke, 169162
Neighborhood Assistance Corp.
Source: FMLS GA,MLS#: 7646731
Facts & features
Interior
Bedrooms & bathrooms
- Bedrooms: 4
- Bathrooms: 3
- Full bathrooms: 3
- Main level bathrooms: 2
- Main level bedrooms: 3
Rooms
- Room types: Basement, Other, Bonus Room
Primary bedroom
- Features: Master on Main, Other
- Level: Master on Main, Other
Bedroom
- Features: Master on Main, Other
Primary bathroom
- Features: Tub/Shower Combo
Dining room
- Features: Separate Dining Room, Seats 12+
Kitchen
- Features: Breakfast Bar, Cabinets Stain, Kitchen Island, Other Surface Counters
Heating
- Other, Central, Forced Air
Cooling
- Ceiling Fan(s), Central Air, Electric, Heat Pump
Appliances
- Included: Dishwasher, Disposal, Electric Cooktop, Electric Oven, Electric Water Heater, Microwave, Refrigerator
- Laundry: Laundry Room, Main Level, Upper Level
Features
- Bookcases, Central Vacuum, Walk-In Closet(s)
- Flooring: Other, Carpet, Hardwood, Tile
- Windows: Double Pane Windows
- Basement: Driveway Access,Exterior Entry,Finished,Finished Bath,Full,Walk-Out Access
- Number of fireplaces: 2
- Fireplace features: Brick, Factory Built, Masonry
- Common walls with other units/homes: No Common Walls
Interior area
- Total structure area: 4,210
- Total interior livable area: 4,210 sqft
- Finished area above ground: 2,443
- Finished area below ground: 1,767
Property
Parking
- Total spaces: 3
- Parking features: Attached, Driveway, Garage, See Remarks, RV Access/Parking
- Attached garage spaces: 2
- Has uncovered spaces: Yes
Accessibility
- Accessibility features: None
Features
- Levels: One and One Half
- Stories: 1
- Patio & porch: Deck, Covered, Enclosed, Screened
- Exterior features: Other, Garden, Rear Stairs, Balcony
- Pool features: None
- Spa features: None
- Fencing: Chain Link,Back Yard
- Has view: Yes
- View description: Other
- Waterfront features: None
- Body of water: None
Lot
- Size: 0.59 Acres
- Dimensions: 100x162x231x183
- Features: Back Yard, Landscaped, Private, Other
Details
- Additional structures: Other
- Parcel number: 01280250137
- Other equipment: None
- Horse amenities: None
Construction
Type & style
- Home type: SingleFamily
- Architectural style: Traditional
- Property subtype: Single Family Residence, Residential
Materials
- Wood Siding, Brick
- Foundation: Block
- Roof: Composition
Condition
- Resale
- New construction: No
- Year built: 1974
Utilities & green energy
- Electric: Other
- Sewer: Septic Tank
- Water: Public
- Utilities for property: Cable Available, Electricity Available, Phone Available, Water Available
Green energy
- Energy efficient items: None
- Energy generation: None
Community & HOA
Community
- Features: None
- Security: Smoke Detector(s)
- Subdivision: Stewart Mill Acres
HOA
- Has HOA: No
Location
- Region: Douglasville
Financial & listing details
- Price per square foot: $90/sqft
- Tax assessed value: $409,200
- Annual tax amount: $5,351
- Date on market: 9/9/2025
- Cumulative days on market: 5 days
- Electric utility on property: Yes
- Road surface type: Paved
Price history
| Date | Event | Price |
|---|---|---|
| 10/31/2025 | Sold | $380,000+0.5%$90/sqft |
Source:  FMLS GA #7646731 Report a problem FMLS GA #7646731 Report a problem | ||
| 9/14/2025 | Pending sale | $378,000$90/sqft |
Source:  GAMLS #10600971 Report a problem GAMLS #10600971 Report a problem | ||
| 9/9/2025 | Listed for sale | $378,000$90/sqft |
Source: FMLS GA #7646731 Report a problem | ||
Public tax history
| Year | Property taxes | Tax assessment |
|---|---|---|
| 2025 | $771 +0% | $163,680 -3.8% |
| 2024 | $771 +36.4% | $170,080 |
| 2023 | $565 -37.9% | $170,080 +31.3% |
| 2022 | $910 +17.9% | $129,568 +13.8% |
| 2021 | $772 +18.2% | $113,844 -0.5% |
| 2020 | $653 | $114,448 +3.7% |
| 2019 | $653 -10.7% | $110,324 -1.1% |
| 2018 | $731 -4.4% | $111,560 +12.3% |
| 2017 | $765 +4.6% | $99,304 +32.9% |
| 2016 | $731 -2.8% | $74,716 +4.3% |
| 2015 | $752 | $71,636 +5% |
| 2014 | $752 +2.7% | $68,228 -0.1% |
| 2013 | $732 | $68,268 |
| 2012 | -- | -- |
| 2011 | -- | -- |
| 2010 | -- | -- |
| 2009 | $538 +11% | -- |
| 2007 | $485 +14.7% | -- |
| 2006 | $423 +12.6% | -- |
| 2005 | $375 | -- |
| 2004 | -- | -- |
| 2003 | $394 -24.6% | -- |
| 2002 | $522 +17.9% | -- |
| 2001 | $443 -6.8% | -- |
| 2000 | $476 | -- |
Find assessor info on the county website
Neighborhood: 30135
Nearby homes
- $270,8003 bd3 ba1.9k sqft5497 Christi Dr, Douglasville, GA 30135Off Market
- $357,6004 bd3 ba4.4k sqft5517 Christi Dr, Douglasville, GA 30135Off Market
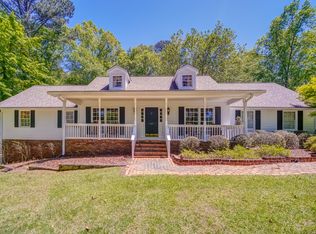
- $293,7004 bd2 ba1.7k sqft3469 Cove Ter, Douglasville, GA 30135Off Market
- $231,6003 bd2 ba1.7k sqft5528 Christi Dr, Douglasville, GA 30135Off Market

- $291,6003 bd2 ba2.4k sqft5485 Christi Dr, Douglasville, GA 30135Off Market
- $270,1003 bd2 ba2.4k sqft5485 Christi Dr #63, Douglasville, GA 30135Off Market
- $305,9003 bd2 ba1.7k sqft5514 Christi Dr, Douglasville, GA 30135Off Market
- $236,0003 bd2 ba1.6k sqft3479 Cove Ter, Douglasville, GA 30135Off Market
Nearby schools
GreatSchools rating
- 6/10Arbor Station Elementary SchoolGrades: PK-5Distance: 0.3 mi
- 6/10Yeager Middle SchoolGrades: 6-8Distance: 1.3 mi
- 6/10Chapel Hill High SchoolGrades: 9-12Distance: 3.2 mi
Schools provided by the listing agent
- Elementary: Arbor Station
- Middle: Yeager
- High: Chapel Hill
Source: FMLS GA. This data may not be complete. We recommend contacting the local school district to confirm school assignments for this home.
Get a cash offer in 3 minutes
Find out how much your home could sell for in as little as 3 minutes with a no-obligation cash offer.
Estimated market value
$377,600
Get a cash offer in 3 minutes
Find out how much your home could sell for in as little as 3 minutes with a no-obligation cash offer.
Estimated market value
$377,600
- Georgia
- Douglas County
- Douglasville
- 30135
- 5507 Christi Dr
Nearby cities
Nearby zip codes
Other Douglasville Topics
