Skip main navigation
Sold for $362,000
  • $362,000

    5507 Crabtree Park Ct, Raleigh, NC 27612

    3beds
    1,703sqft
    Townhouse
    Built in 2001
    1,306 Square Feet Lot
    $336,900 Zestimate®
    $213/sqft
    $2,032 Estimated rent

    Home value

    $336,900

    $320,000 - $354,000

    $2,032/mo

    Zestimate® history
    Loading
    Loading...

    Owner options

    List your home for rent

    $2,032/mo

    Rent Zestimate®

    Find your next renter with Zillow Rental Manager. Plus, with online applications, you can quickly screen prospective tenants – for free.

    Learn more

    $2,032/mo

    Rent Zestimate®

    Refinance and save

    $2,730/mo

    Est. payment

    Refinancing to a lower rate could help reduce your monthly payments and save thousands over the life of the loan.

    See today's rates

    $2,730/mo

    Est. payment

    Explore your selling options

    Work with a Zillow partner agent

    Leverage their expertise and Zillow's premium Showcase listings to get your home seen by more buyers.

    Get started

    List with your own agent

    Get your home in front of millions of buyers by listing it on Zillow.

    Learn how to do it

    Sell it yourself

    Take full control of how buyers see your home on Zillow by listing For Sale by Owner (FSBO).

    List your home

    What's special

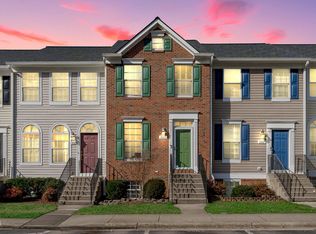
    Fantastic 3Br/2.5 Updated Townhouse in Super Convenient Raleigh Location! Easy Access to Shopping, Restaurants & Entertainment! Excellent Schools! 1st Floor features Commercial Grade Luxury Vinyl Flooring, Crown & Picture Frame Molding, Smooth Ceilings, Updated Kitchen with Granite Counters & Stainless Appliances! Enjoy your Morning Coffee on the Deck that backs to Green Space! 2 Spacious Bedrooms Upstairs with Full Bath! Basement could be it's own Suite w/a Bedroom, Bath & Full Family Room w/Fireplace! Dedicated Storage inside, as well as out! Refrigerator, Washer & Dryer Stay with the Home! Community Pool & Playground Included in HOA! Truly Ready to Move in & Call your Own!

    Zillow last checked:

    Listing updated:

    Listed by:

    Leslie Douglas 919-244-1849,

    The Douglas Realty Group

    Bought with:

    Yiyi Jiang, 298070

    Southern Properties Group Inc.

    Source: Doorify MLS,MLS#: 10023762MLS Logo

    Facts & features

    Interior

    Bedrooms & bathrooms
    • Bedrooms: 3
    • Bathrooms: 3
    • Full bathrooms: 2
    • 1/2 bathrooms: 1
    • Main level bathrooms: 12
    Primary bedroom
    • Level: Second
    • Area: 190.19 Square Feet
    • Dimensions: 13.3 x 14.3
    Bedroom 2
    • Level: Second
    • Area: 196.8 Square Feet
    • Dimensions: 16 x 12.3
    Bedroom 3
    • Level: Basement
    • Area: 106.2 Square Feet
    • Dimensions: 9 x 11.8
    Dining room
    • Level: Main
    • Area: 172.8 Square Feet
    • Dimensions: 16 x 10.8
    Family room
    • Level: Basement
    • Area: 190.26 Square Feet
    • Dimensions: 12.6 x 15.1
    Kitchen
    • Level: Main
    • Area: 182.24 Square Feet
    • Dimensions: 13.6 x 13.4
    Living room
    • Level: Main
    • Area: 177.6 Square Feet
    • Dimensions: 16 x 11.1
    Other
    • Description: Storage
    • Level: Basement
    • Area: 31.28 Square Feet
    • Dimensions: 6.8 x 4.6
    Heating
    • Central, Fireplace(s), Forced Air, Natural Gas
    Cooling
    • Central Air, Ceiling Fan(s), Zoned
    Appliances
    • Included: Dryer, Dishwasher, Electric Range, Microwave, Refrigerator, Stainless Steel Appliance(s), Washer, Water Heater
    • Laundry: Laundry Closet, In Kitchen, Main Level
    Features
    • Crown Molding, Granite Counters, High Speed Internet, Open Floorplan, Storage, Vaulted Ceiling(s), Living/Dining Room Combination, Bathtub/Shower Combination, Smooth Ceilings
    • Flooring: Carpet, Luxury Vinyl, Tile
    • Windows: Blinds
    • Basement: Bath/Stubbed,Exterior Entry,Finished,Full,Interior Entry,Storage Space,Walk-Out Access
    • Number of fireplaces: 1
    • Fireplace features: Basement
    • Common walls with other units/homes: 2+ Common Walls
    Interior area
    • Total structure area: 1,703
    • Total interior livable area: 1,703 sqft
    • Finished area above ground: 1,158
    • Finished area below ground: 545

    Property

    Parking
    • Total spaces: 2
    • Parking features: Assigned, Parking Lot
    Features
    • Levels: Three Or More
    • Stories: 3
    • Patio & porch: Deck, Patio, Porch
    • Exterior features: Rain Gutters, Storage
    • Pool features: Association, Community
    Lot
    • Size: 1,306 Square Feet
    • Dimensions: 16 x 72 x 16 x 72
    • Features: Cul-De-Sac, Hardwood Trees
    Details
    • Additional structures: Shed(s)
    • Parcel number: 0786355546
    • Special conditions: Standard
    • Horse amenities: None

    Construction

    Type & style
    • Home type: Townhouse
    • Architectural style: Transitional
    • Property subtype: Townhouse
    Materials
    • Brick Veneer, Vinyl Siding
    • Foundation: Block
    • Roof: Shingle
    Condition
    • Updated/Remodeled
    • New construction: No
    • Year built: 2001

    Utilities & green energy

    • Sewer: Public Sewer
    • Water: Public
    • Utilities for property: Cable Available, Cable Connected, Electricity Connected, Natural Gas Connected, Sewer Connected, Water Connected

    Community & HOA

    Community
    • Features: Pool, Street Lights, Sidewalks
    • Security: Smoke Detector(s)
    • Subdivision: Delta Ridge
    HOA
    • Has HOA: Yes
    • Amenities included: Maintenance Grounds, Management, Parking, Pool
    • Services included: Maintenance Grounds, Pest Control, Road Maintenance
    • HOA fee: $400 quarterly
    • HOA name: Delta Ridge Townhomes
    • HOA phone: 984-220-8661
    • Second HOA name: Delta Ridge
    • Additional fee info: Second HOA Fee $180 Semi-Annually
    Location
    • Region: Raleigh

    Financial & listing details

    • Price per square foot: $213/sqft
    • Tax assessed value: $331,050
    • Annual tax amount: $2,396
    • Date on market: 4/18/2024
    • Listing agreement: Exclusive Right To Sell
    • Listing terms: Cash,Conventional,FHA,VA Loan
    • Road surface type: Paved

    Price history

    DateEventPrice
    7/18/2024Listing removed--
    Source: Zillow Rentals Report a problem
    7/13/2024Price change$1,899-2.6%$1/sqft
    Source: Zillow Rentals Report a problem
    7/1/2024Listed for rent$1,950$1/sqft
    Source: Zillow Rentals Report a problem
    5/28/2024Sold$362,000+0.6%$213/sqft
    Source: Doorify MLS #10023762 Report a problem
    4/20/2024Contingent$360,000$211/sqft
    Source: Doorify MLS #10023762 Report a problem
    4/18/2024Listed for sale$360,000+46.9%$211/sqft
    Source: Doorify MLS #10023762 Report a problem
    10/9/2020Sold$245,000+2.1%$144/sqft
    Source: Doorify MLS #2339801 Report a problem
    9/5/2020Pending sale$240,000$141/sqft
    Source: Keller Williams Elite Realty #2339801 Report a problem
    8/28/2020Listed for sale$240,000+51.9%$141/sqft
    Source: Keller Williams Elite Realty #2339801 Report a problem
    6/4/2013Sold$158,000-1.2%$93/sqft
    Source: Public Record Report a problem
    3/21/2013Listed for sale$159,900-1.3%$94/sqft
    Source: Moss Property Company, LLC. #1880026 Report a problem
    1/10/2007Sold$162,000+11.7%$95/sqft
    Source: Public Record Report a problem
    5/31/2005Sold$145,000-1.4%$85/sqft
    Source: Public Record Report a problem
    8/16/2001Sold$147,000$86/sqft
    Source: Public Record Report a problem

    Public tax history

    YearProperty taxesTax assessment
    2025$2,907 +0.4%$331,050
    2024$2,895 +20.8%$331,050 +51.9%
    2023$2,396 +7.6%$217,977
    2022$2,227 +4%$217,977
    2021$2,141 +1.8%$217,977
    2020$2,102 +12.8%$217,977 +37%
    2019$1,864 $159,106
    2018$1,864 +11.3%$159,106
    2017$1,675 +2.1%$159,106
    2016$1,641 -2.3%$159,106 -0.7%
    2015$1,679 $160,199
    2014-- $160,199
    2013-- $160,199
    2012-- $160,199
    2011-- $160,199
    2010-- $160,199
    2009-- $160,199
    2008-- --
    2007-- --
    2006-- --
    2005-- --
    2004-- --
    2003-- --
    2002-- --
    Find assessor info on the county website

    Neighborhood: Northwest Raleigh

    Nearby schools

    GreatSchools rating
    Schools provided by the listing agent
    • Elementary: Wake - Pleasant Grove Elementary School
    • Middle: Wake - Oberlin Middle
    • High: Wake - Needham Broughton High

    Source: Doorify MLS. This data may not be complete. We recommend contacting the local school district to confirm school assignments for this home.

    Get a cash offer in 3 minutes
    Find out how much your home could sell for in as little as 3 minutes with a no-obligation cash offer.
    Estimated market value
    $336,900
    Get a cash offer in 3 minutes
    Find out how much your home could sell for in as little as 3 minutes with a no-obligation cash offer.
    Estimated market value
    $336,900