Tucked away in the magic 85254 zip code in the heart of Scottsdale, Kings Ranch Retreat, is a custom 3-bedroom, 3.5-bath masterpiece that lives up to its name. Thoughtfully reimagined by the creative visionaries at 555 Angel Designs, this single-level residence radiates warmth, sophistication, and modern livability - a home that feels both timeless and brand new. Step inside and feel the magic unfold. Sunlight pours through expansive center-meet patio doors and vaulted ceilings, illuminating custom woodwork and an inviting open floor plan that blends effortless flow with elevated design. The chef's kitchen delights with top-tier appliances, honed countertops, and bespoke cabinetry - a space made for conversation, creativity, and connection. Entertain with ease at the built-in bbq, host joyful gatherings in your sun-kissed great room and keep everything beautifully organized with a dedicated mudroom and laundry suite. Every inch of this home is designed for harmony between form and function.
Your primary retreat is a haven of calm - with abundant natural light, a spa-inspired bath featuring a built in tub, walk-in shower, dual vanity, and a custom-designed closet that feels like a boutique. Two additional bedrooms with ensuite bathrooms offer versatility for family, work, and guests alike.
Your private backyard oasis awaits complete with a new heated pool and spa, lush landscaping, built-in BBQ with grill and refrigerator, and a covered patio perfect for relaxing under Arizona's golden sunsets.
Located just moments from premier golf courses, boutique shopping, and Scottsdale's best dining, Kings Ranch Retreat captures the very essence of Scottsdale - refined, serene, and irresistibly livable.
Welcome to Kings Ranch Retreat - your hidden treasure in the heart of Scottsdale. Don't just live here. Love living here.
Sold for $1,375,000
$1,375,000
5507 E KINGS Avenue, Scottsdale, AZ 85254
3beds
1,981sqft
Single Family Residence
Built in 1986
9,420 Square Feet Lot
$1,379,400 Zestimate®
$694/sqft
$3,587 Estimated rent
Home value
$1,379,400
$1.27M - $1.50M
$3,587/mo
Zestimate® history
Owner options
List your home for rent
$3,587/mo
Rent Zestimate®
Find your next renter with Zillow Rental Manager. Plus, with online applications, you can quickly screen prospective tenants – for free.
$3,587/mo
Rent Zestimate®
Refinance and save
$6,283/mo
Est. payment
Refinancing to a lower rate could help reduce your monthly payments and save thousands over the life of the loan.
$6,283/mo
Est. payment
Explore your selling options
Work with a Zillow partner agent
Leverage their expertise and Zillow's premium Showcase listings to get your home seen by more buyers.
Get startedList with your own agent
Get your home in front of millions of buyers by listing it on Zillow.
Learn how to do itSell it yourself
Take full control of how buyers see your home on Zillow by listing For Sale by Owner (FSBO).
List your homeWhat's special
Inviting open floor planLush landscapingSingle-level residenceCustom woodworkHoned countertopsBuilt-in bbqTop-tier appliances
Zillow last checked:
Listing updated:
Listed by:
Jody Angel 602-628-9381,
HomeSmart
Bought with:
Katie Eaton, SA701456000
Real Broker
Source: ARMLS,MLS#: 6954729
Facts & features
Interior
Bedrooms & bathrooms
- Bedrooms: 3
- Bathrooms: 4
- Full bathrooms: 3
- 1/2 bathrooms: 1
Heating
- Electric
Cooling
- Central Air, Programmable Thmstat
Appliances
- Included: Dryer, Washer, Built In Recycling, Refrigerator, Built-in Microwave, Dishwasher, Disposal, Induction Cooktop, Electric Range, Electric Oven, Electric Cooktop
- Laundry: Inside, Engy Star (See Rmks)
Features
- Quartz Countertops, High Speed Internet, Double Vanity, Eat-in Kitchen, Breakfast Bar, No Interior Steps, Vaulted Ceiling(s), Kitchen Island, Pantry, Full Bth Master Bdrm, Separate Shwr & Tub
- Flooring: Tile, Wood
- Windows: Screens, Double Pane Windows, ENERGY STAR Qualified Windows
- Has basement: No
- Number of fireplaces: 3
- Fireplace features: Family Room, Living Room, Master Bedroom
Interior area
- Total structure area: 1,981
- Total interior livable area: 1,981 sqft
Property
Parking
- Total spaces: 4
- Parking features: Attached, Garage Door Opener, Direct Access
- Attached garage spaces: 2
- Uncovered spaces: 2
Features
- Stories: 1
- Patio & porch: Covered, Patio
- Exterior features: Built-in Barbecue
- Has private pool: Yes
- Pool features: Variable Speed Pump, Outdoor Pool, Diving Pool, Heated
- Has spa: Yes
- Spa features: Heated, Private
- Fencing: Block,Wrought Iron
Lot
- Size: 9,420 Square Feet
- Features: North/South Exposure, Gravel/Stone Front, Gravel/Stone Back, Grass Front, Synthetic Grass Back, Auto Timer H2O Front, Auto Timer H2O Back
Details
- Additional structures: Gazebo
- Parcel number: 21535215
Construction
Type & style
- Home type: SingleFamily
- Architectural style: Ranch
- Property subtype: Single Family Residence
Materials
- Stucco, Wood Frame, Painted
- Roof: Tile,Foam
Condition
- Year built: 1986
Details
- Builder name: 555 Angel Designs
Utilities & green energy
- Electric: 220 Volts in Kitchen
- Sewer: Public Sewer
- Water: City Water
Community & HOA
Community
- Subdivision: CONTINENTAL FOOTHILLS
HOA
- Has HOA: No
- Services included: No Fees
Location
- Region: Scottsdale
Financial & listing details
- Price per square foot: $694/sqft
- Tax assessed value: $604,100
- Annual tax amount: $3,367
- Date on market: 1/1/2026
- Cumulative days on market: 95 days
- Listing terms: Cash,Conventional,FHA,VA Loan
- Ownership: Fee Simple
- Electric utility on property: Yes
Price history
| Date | Event | Price |
|---|---|---|
| 3/17/2026 | Sold | $1,375,000-1.7%$694/sqft |
Source:  ARMLS #6954729 Report a problem ARMLS #6954729 Report a problem | ||
| 3/10/2026 | Pending sale | $1,399,000$706/sqft |
Source: ARMLS #6954729 Report a problem | ||
| 1/29/2026 | Price change | $1,399,000-3.2%$706/sqft |
Source: ARMLS #6954729 Report a problem | ||
| 12/5/2025 | Listed for sale | $1,445,000+103.5%$729/sqft |
Source: ARMLS #6954729 Report a problem | ||
| 6/23/2025 | Sold | $710,000-2.1%$358/sqft |
Source: ARMLS #6877201 Report a problem | ||
| 6/19/2025 | Pending sale | $725,000$366/sqft |
Source: ARMLS #6877201 Report a problem | ||
| 6/7/2025 | Listed for sale | $725,000+114.5%$366/sqft |
Source: ARMLS #6877201 Report a problem | ||
| 5/25/2022 | Listing removed | -- |
Source: Zillow Rental Manager Report a problem | ||
| 4/2/2022 | Listed for rent | $3,400+13.3%$2/sqft |
Source: Zillow Rental Manager Report a problem | ||
| 5/9/2021 | Listing removed | -- |
Source: Zillow Rental Manager Report a problem | ||
| 5/5/2021 | Listed for rent | $3,000+15.4%$2/sqft |
Source: Zillow Rental Manager Report a problem | ||
| 2/24/2021 | Listing removed | -- |
Source: Owner Report a problem | ||
| 5/31/2020 | Listing removed | $2,600$1/sqft |
Source: Owner Report a problem | ||
| 4/30/2020 | Listed for rent | $2,600$1/sqft |
Source: Owner Report a problem | ||
| 2/28/2018 | Listing removed | $2,600$1/sqft |
Source: Owner Report a problem | ||
| 1/2/2018 | Listed for rent | $2,600$1/sqft |
Source: Owner Report a problem | ||
| 2/21/2013 | Sold | $338,000+44.3%$171/sqft |
Source: Public Record Report a problem | ||
| 8/10/2012 | Sold | $234,200-2.4%$118/sqft |
Source: Public Record Report a problem | ||
| 11/18/2003 | Sold | $240,000+72.7%$121/sqft |
Source: Public Record Report a problem | ||
| 10/26/1994 | Sold | $139,000$70/sqft |
Source: Public Record Report a problem | ||
Public tax history
| Year | Property taxes | Tax assessment |
|---|---|---|
| 2025 | $3,307 +2.6% | $60,410 -6.4% |
| 2024 | $3,222 -11.5% | $64,530 +87.2% |
| 2023 | $3,641 -0.7% | $34,471 -15.3% |
| 2022 | $3,667 +2.9% | $40,700 +11.4% |
| 2021 | $3,564 -0.1% | $36,530 +6.2% |
| 2020 | $3,568 +3.4% | $34,400 +4.1% |
| 2019 | $3,451 | $33,060 +7.1% |
| 2018 | $3,451 +4.3% | $30,880 +3.9% |
| 2017 | $3,308 +28.6% | $29,730 +4% |
| 2016 | $2,572 +7.2% | $28,580 +2.9% |
| 2015 | $2,399 | $27,780 +24.2% |
| 2014 | -- | $22,360 +10.7% |
| 2013 | -- | $20,200 |
| 2012 | -- | $20,200 -12.6% |
| 2011 | -- | $23,100 -12% |
| 2010 | -- | $26,250 -18.8% |
| 2009 | -- | $32,330 -8.9% |
| 2008 | -- | $35,500 +12.5% |
| 2007 | -- | $31,550 +61.4% |
| 2006 | -- | $19,550 |
| 2005 | -- | $19,550 +29.9% |
| 2004 | -- | $15,050 -14.7% |
| 2003 | -- | $17,650 +17.3% |
| 2002 | -- | $15,050 |
Find assessor info on the county website
Neighborhood: 85254
Nearby homes
- $817,2003 bd2 ba2.1k sqft5501 E Kings Ave, Scottsdale, AZ 85254Off Market
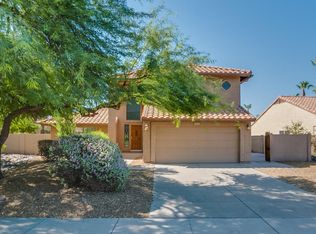
- $673,600-- bd2 ba1.8k sqft5513 E Kings Ave, Scottsdale, AZ 85254Off Market
- $821,9004 bd2 ba2.2k sqft5514 E Grandview Rd, Scottsdale, AZ 85254Off Market
- $835,5003 bd2 ba1.9k sqft5508 E Grandview Rd, Scottsdale, AZ 85254Off Market
- $1,066,2004 bd3 ba2.3k sqft5455 E Kings Ave, Scottsdale, AZ 85254Off Market
- $6,0004 bd3 ba2.3k sqft5519 E Kings Ave, Scottsdale, AZ 85254For Rent
- $806,400-- bd2 ba1.7k sqft5520 E Grandview Rd, Scottsdale, AZ 85254Off Market
- $10,9953 bd3 ba1.9k sqft5502 E Grandview Rd, Scottsdale, AZ 85254For Rent
Nearby schools
GreatSchools rating
- 8/10North Ranch Elementary SchoolGrades: PK-6Distance: 0.7 mi
- 7/10Horizon High SchoolGrades: 7-12Distance: 0.8 mi
- 8/10Desert Shadows Middle SchoolGrades: 5-8Distance: 2.1 mi
Schools provided by the listing agent
- Elementary: North Ranch Elementary School
- Middle: Sunrise Middle School
- High: Horizon High School
- District: Paradise Valley Unified District
Source: ARMLS. This data may not be complete. We recommend contacting the local school district to confirm school assignments for this home.
Get a cash offer in 3 minutes
Find out how much your home could sell for in as little as 3 minutes with a no-obligation cash offer.
Estimated market value
$1,379,400
Get a cash offer in 3 minutes
Find out how much your home could sell for in as little as 3 minutes with a no-obligation cash offer.
Estimated market value
$1,379,400
- Arizona
- Maricopa County
- Scottsdale
- 85254
- 5507 E KINGS Avenue
Nearby cities
Nearby neighborhoods
Nearby zip codes
Other Scottsdale Topics
