Skip main navigation
Sold for $299,000
  • $299,000

    5507 Elsrode Ave, Baltimore, MD 21214

    4beds
    1,490sqft
    Single Family Residence
    Built in 1900
    8,624 Square Feet Lot
    $303,300 Zestimate®
    $201/sqft
    $2,165 Estimated rent

    Home value

    $303,300

    $258,000 - $358,000

    $2,165/mo

    Zestimate® history
    Loading
    Loading...

    Owner options

    List your home for rent

    $2,165/mo

    Rent Zestimate®

    Find your next renter with Zillow Rental Manager. Plus, with online applications, you can quickly screen prospective tenants – for free.

    Learn more

    $2,165/mo

    Rent Zestimate®

    Refinance and save

    $1,946/mo

    Est. payment

    Refinancing to a lower rate could help reduce your monthly payments and save thousands over the life of the loan.

    See today's rates

    $1,946/mo

    Est. payment

    Explore your selling options

    Work with a Zillow partner agent

    Leverage their expertise and Zillow's premium Showcase listings to get your home seen by more buyers.

    Get started

    List with your own agent

    Get your home in front of millions of buyers by listing it on Zillow.

    Learn how to do it

    Sell it yourself

    Take full control of how buyers see your home on Zillow by listing For Sale by Owner (FSBO).

    List your home

    What's special

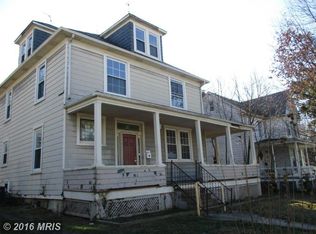
    Take a look at this Charming Victorian Home in Hamilton with Wednesday, our lovable photo-day sidekick and adoptable dog through BARCS! While you are looking for a place to call home, so is she! Nestled above the road on the picturesque Elsrode, this enchanting Victorian home is surrounded by a spectacular garden boasting over 150 types of low-maintenance perennials that transform the landscape into a floral wonderland three months each year. The garden features elegant crape myrtles and Japanese maples, creating a serene canopy that frames the tranquil pond and raised vegetable beds, perfect for gardening enthusiasts. Step inside and be greeted by a wealth of historic charm and meticulous detail. The first floor showcases an expansive living area, a formal dining room, and an inviting eat-in kitchen. Elegant tin-tile, embossed wallpaper, exquisite woodwork, and colorful stained glass windows have all been lovingly updated with fresh paint, enhancing the home's delicate beauty. A convenient quarter bath off the kitchen offers potential for expansion into a full or half bath, making it ideal for future enhancements. Upstairs, the charm continues with a cozy sunroom adjacent to the back bedroom, providing a peaceful retreat with views of the lush backyard. The third story presents a versatile space that can be transformed into a second primary suite, a shared work area, or a recreational room, catering to your unique needs. Don't miss the opportunity to explore this delightful property and envision how you can add your own personal touch to this charming Victorian gem. Being sold AS-IS.

    Zillow last checked:

    Listing updated:

    Listed by:

    Dylan Maddox 410-913-7997,

    Compass

    Bought with:

    Lois Foster, 510198

    Cummings & Co. Realtors

    Source: Bright MLS,MLS#: MDBA2132724MLS Logo

    Facts & features

    Interior

    Bedrooms & bathrooms
    • Bedrooms: 4
    • Bathrooms: 2
    • Full bathrooms: 1
    • 1/2 bathrooms: 1
    • Main level bathrooms: 1
    Basement
    • Area: 666
    Heating
    • Baseboard, Natural Gas
    Cooling
    • None
    Appliances
    • Included: Gas Water Heater
    Features
    • Basement: Partial
    • Has fireplace: No
    Interior area
    • Total structure area: 2,156
    • Total interior livable area: 1,490 sqft
    • Finished area above ground: 1,490
    • Finished area below ground: 0

    Property

    Parking
    • Parking features: On Street
    • Has uncovered spaces: Yes
    Accessibility
    • Accessibility features: None
    Features
    • Levels: Three
    • Stories: 3
    • Pool features: None
    Lot
    • Size: 8,624 sqft
    Details
    • Additional structures: Above Grade, Below Grade
    • Parcel number: 0327275412A015
    • Zoning: R-3
    • Special conditions: Standard

    Construction

    Type & style
    • Home type: SingleFamily
    • Architectural style: Victorian
    • Property subtype: Single Family Residence
    Materials
    • Shingle Siding
    • Foundation: Other
    Condition
    • New construction: No
    • Year built: 1900

    Utilities & green energy

    • Sewer: Public Sewer
    • Water: Public

    Community & neighborhood

    Location
    • Region: Baltimore
    • Subdivision: Hamilton Hills
    • Municipality: Baltimore City

    Other

    Other facts
    • Listing agreement: Exclusive Right To Sell
    • Ownership: Fee Simple

    Price history

    DateEventPrice
    1/9/2025Sold$299,000$201/sqft
    Source: Public Record Report a problem
    10/7/2024Sold$299,000$201/sqft
    Source: Bright MLS #MDBA2132724 Report a problem
    9/20/2024Contingent$299,000$201/sqft
    Source: Bright MLS #MDBA2132724 Report a problem
    9/14/2024Listed for sale$299,000+79%$201/sqft
    Source: Bright MLS #MDBA2132724 Report a problem
    7/22/2008Sold$167,000+26.5%$112/sqft
    Source: Public Record Report a problem
    5/21/2008Sold$132,000-5.6%$89/sqft
    Source: Public Record Report a problem
    4/22/2008Listed for sale$139,900$94/sqft
    Source: Listhub #BA6698302 Report a problem

    Public tax history

    YearProperty taxesTax assessment
    2025-- $185,800 +25.2%
    2024$3,502 +2.4%$148,400 +2.4%
    2023$3,421 +2.4%$144,967 -2.3%
    2022$3,340 +2.5%$148,400 +7.5%
    2021$3,259 +1.7%$138,100 +1.7%
    2020$3,204 +1.7%$135,767 -1.7%
    2019$3,149 +1.8%$138,100 +5.3%
    2018$3,094 $131,100
    2017$3,094 -13.2%$131,100
    2016$3,562 $131,100
    2015$3,562 $131,100
    2014$3,562 $131,100
    2013-- $131,100 -12.8%
    2012-- $150,400
    2011-- $150,400
    2010-- $150,400 -9.5%
    2009-- $166,210 +20.2%
    2008-- $138,316 +25.3%
    2007-- $110,423 +33.8%
    2006-- $82,530 +5%
    2005-- $78,636 +5.2%
    2004-- $74,743 +5.5%
    2003-- $70,850 +3%
    2002-- $68,790 +3.1%
    2001-- $66,730

    Find assessor info on the county website

    Neighborhood: Harford-Echodale - Perring Parkway

    Nearby schools

    GreatSchools rating
    Schools provided by the listing agent
    • District: Baltimore City Public Schools

    Source: Bright MLS. This data may not be complete. We recommend contacting the local school district to confirm school assignments for this home.

    Get a cash offer in 3 minutes
    Find out how much your home could sell for in as little as 3 minutes with a no-obligation cash offer.
    Estimated market value
    $303,300
    Get a cash offer in 3 minutes
    Find out how much your home could sell for in as little as 3 minutes with a no-obligation cash offer.
    Estimated market value
    $303,300