Welcome home to this stunning Jackson Township beauty located in the highly sought-after Jackson Local School District! Offering 4 bedrooms, 2.5 baths, and an ideal layout for both everyday living and entertaining, this well-maintained home is packed with charm, space, and updates.
From the moment you walk in, you’ll love the bright formal living room and inviting dining space perfect for hosting holidays, dinners, or gatherings with friends and family. The cozy family room features a warm gas fireplace and opens seamlessly into the beautifully updated kitchen, complete with granite countertops, a large center island, abundant cabinetry, and plenty of prep space for the home chef.
Upstairs, the spacious owner’s suite offers a private retreat with its own full bath and walk-in closet. Three additional generously sized bedrooms and another full bath provide room for everyone.
Step outside and fall in love with your own backyard oasis! Enjoy summer days by the above-ground pool, relax under the pergola-covered patio, or entertain in the large private yard with plenty of room for pets, play, and gatherings.
Additional highlights include newer windows throughout, an oversized 2-car garage with extra storage space, and a 1-year seller-provided home warranty for added peace of mind. This move-in ready home has the space, updates, and location buyers are looking for—don’t miss your opportunity to make it yours!
Closed
$330,000
5507 Foxboro Ave NW, Canton, OH 44718
4beds
1,872sqft
Single Family Residence
Built in 1976
0.45 Acres Lot
$332,100 Zestimate®
$176/sqft
$2,442 Estimated rent
Home value
$332,100
$315,000 - $349,000
$2,442/mo
Zestimate® history
Owner options
List your home for rent
$2,442/mo
Rent Zestimate®
Find your next renter with Zillow Rental Manager. Plus, with online applications, you can quickly screen prospective tenants – for free.
$2,442/mo
Rent Zestimate®
Refinance and save
$2,153/mo
Est. payment
Refinancing to a lower rate could help reduce your monthly payments and save thousands over the life of the loan.
$2,153/mo
Est. payment
Explore your selling options
Work with a Zillow partner agent
Leverage their expertise and Zillow's premium Showcase listings to get your home seen by more buyers.
Get startedList with your own agent
Get your home in front of millions of buyers by listing it on Zillow.
Learn how to do itSell it yourself
Take full control of how buyers see your home on Zillow by listing For Sale by Owner (FSBO).
List your homeWhat's special
Above-ground poolInviting dining spaceGranite countertopsBeautifully updated kitchenLarge private yardCozy family roomPergola-covered patio
Zillow last checked:
Listing updated:
Listed by:
Jamie M Kelley 330-316-9626 tjikelley@yahoo.com,
Keller Williams Legacy Group Realty
Bought with:
Doris O Betz, 2009003999
Tanner Real Estate Co.
Source: MLS Now,MLS#: 5211556 Originating MLS: Stark Trumbull Area REALTORS
Originating MLS: Stark Trumbull Area REALTORSFacts & features
Interior
Bedrooms & bathrooms
- Bedrooms: 4
- Bathrooms: 3
- Full bathrooms: 2
- 1/2 bathrooms: 1
- Main level bathrooms: 1
Primary bedroom
- Level: Second
Bedroom
- Level: Second
Bedroom
- Level: Second
Bedroom
- Level: Second
Dining room
- Level: First
Family room
- Level: First
Kitchen
- Level: First
Living room
- Description: Flooring: Carpet
- Level: First
Heating
- Forced Air, Fireplace(s), Gas
Cooling
- Central Air
Appliances
- Included: Dishwasher, Disposal, Microwave, Range, Refrigerator
- Laundry: In Basement
Features
- Windows: ENERGY STAR Qualified Windows
- Basement: Full,Unfinished,Sump Pump
- Number of fireplaces: 1
- Fireplace features: Gas
Interior area
- Total structure area: 1,872
- Total interior livable area: 1,872 sqft
- Finished area above ground: 1,872
- Finished area below ground: 0
Property
Parking
- Total spaces: 2
- Parking features: Attached, Driveway, Garage
- Attached garage spaces: 2
Features
- Levels: Two
- Stories: 2
- Has private pool: Yes
- Pool features: Above Ground
- Fencing: Vinyl
- Has view: Yes
- View description: City
Lot
- Size: 0.45 Acres
Details
- Parcel number: 01610469
Construction
Type & style
- Home type: SingleFamily
- Architectural style: Other
- Property subtype: Single Family Residence
Materials
- Block, Vinyl Siding
- Foundation: Block
- Roof: Asphalt,Fiberglass
Condition
- Year built: 1976
Details
- Warranty included: Yes
Utilities & green energy
- Sewer: Septic Tank
- Water: Public
Community & HOA
Community
- Subdivision: Foxboro Meadows
HOA
- Has HOA: No
Location
- Region: Canton
Financial & listing details
- Price per square foot: $176/sqft
- Tax assessed value: $221,700
- Annual tax amount: $3,735
- Date on market: 5/20/2026
- Cumulative days on market: 2 days
- Listing terms: Cash,Conventional,FHA,VA Loan
Price history
| Date | Event | Price |
|---|---|---|
| 6/25/2026 | Sold | $330,000$176/sqft |
Source:  MLS Now #5211556 Report a problem MLS Now #5211556 Report a problem | ||
| 5/22/2026 | Pending sale | $330,000$176/sqft |
Source: MLS Now #5211556 Report a problem | ||
| 5/20/2026 | Listed for sale | $330,000$176/sqft |
Source: MLS Now #5211556 Report a problem | ||
| 11/21/2025 | Listing removed | $330,000$176/sqft |
Source: MLS Now #5148605 Report a problem | ||
| 8/15/2025 | Listed for sale | $330,000+182.1%$176/sqft |
Source: MLS Now #5148605 Report a problem | ||
| 11/29/1995 | Sold | $117,000$63/sqft |
Source: Public Record Report a problem | ||
Public tax history
| Year | Property taxes | Tax assessment |
|---|---|---|
| 2024 | $3,572 +15% | $77,600 +25.6% |
| 2023 | $3,107 +0.4% | $61,780 |
| 2022 | $3,093 -0.4% | $61,780 |
| 2021 | $3,105 +8.9% | $61,780 +14.7% |
| 2020 | $2,852 | $53,840 |
| 2019 | $2,852 | $53,840 |
| 2018 | $2,852 +2.9% | $53,840 +8.2% |
| 2017 | $2,772 -0.7% | $49,780 |
| 2016 | $2,792 -1.2% | $49,780 |
| 2015 | $2,825 | $49,780 +8.6% |
| 2014 | $2,825 +111% | $45,820 |
| 2013 | $1,339 | $45,820 |
| 2012 | -- | $45,820 -10.7% |
| 2011 | -- | $51,320 +0.1% |
| 2010 | -- | $51,280 |
| 2009 | $2,739 +9.3% | -- |
| 2008 | $2,506 -2.8% | -- |
| 2007 | $2,579 +16.6% | -- |
| 2005 | $2,211 +1.7% | -- |
| 2004 | $2,173 +5.8% | -- |
| 2003 | $2,054 +5.4% | -- |
| 2002 | $1,949 -0.3% | -- |
| 2001 | $1,954 +9% | -- |
| 2000 | $1,792 | -- |
Find assessor info on the county website
Neighborhood: 44718
Nearby homes
- $359,1004 bd3 ba2.1k sqft5523 Foxboro Ave NW, Canton, OH 44718Off Market
- $360,2004 bd2 ba2.2k sqft5541 Foxboro Ave NW, Canton, OH 44718Off Market
- $555,5004 bd4 ba3.9k sqft5510 Foxboro Ave NW, Canton, OH 44718Off Market
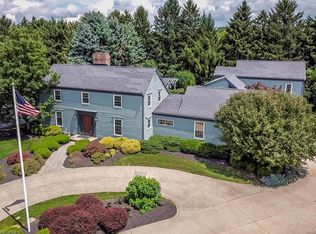
- $311,8004 bd2 ba1.8k sqft5528 Foxboro Ave NW, Canton, OH 44718Off Market
- $337,0004 bd2 ba2.1k sqft5563 Foxboro Ave NW, Canton, OH 44718Off Market
- $347,4004 bd2 ba2.3k sqft5546 Foxboro Ave NW, Canton, OH 44718Off Market
- $349,3004 bd2 ba2.2k sqft5581 Foxboro Ave NW, Canton, OH 44718Off Market
- $366,9004 bd3 ba2.3k sqft5566 Foxboro Ave NW, Canton, OH 44718Off Market
Nearby schools
GreatSchools rating
- 9/10Sauder Elementary SchoolGrades: K-5Distance: 0.7 mi
- 8/10Jackson Middle SchoolGrades: 6-8Distance: 0.5 mi
- 8/10Jackson High SchoolGrades: 9-12Distance: 0.4 mi
Schools provided by the listing agent
- District: Jackson LSD - 7605
Source: MLS Now. This data may not be complete. We recommend contacting the local school district to confirm school assignments for this home.
Get a cash offer in 3 minutes
Find out how much your home could sell for in as little as 3 minutes with a no-obligation cash offer.
Estimated market value
$332,100
Get a cash offer in 3 minutes
Find out how much your home could sell for in as little as 3 minutes with a no-obligation cash offer.
Estimated market value
$332,100
- Ohio
- Stark County
- Canton
- 44718
- 5507 Foxboro Ave NW
Nearby cities
Nearby neighborhoods
Nearby zip codes
Other Canton Topics
