Skip main navigation
Off market
  • $324,300

    5507 Fran Ct, Louisville, KY 40291

    5beds
    2,300sqft
    SingleFamily
    Built in 1965
    9,831 Square Feet Lot
    $324,300 Zestimate®
    $141/sqft
    $2,467 Estimated rent

    Home value

    $324,300

    $308,000 - $341,000

    $2,467/mo

    Zestimate® history
    Loading
    Loading...

    Owner options

    List your home for rent

    $2,467/mo

    Rent Zestimate®

    Find your next renter with Zillow Rental Manager. Plus, with online applications, you can quickly screen prospective tenants – for free.

    Learn more

    $2,467/mo

    Rent Zestimate®

    Refinance and save

    $2,031/mo

    Est. payment

    Refinancing to a lower rate could help reduce your monthly payments and save thousands over the life of the loan.

    See today's rates

    $2,031/mo

    Est. payment

    Explore your selling options

    Work with a Zillow partner agent

    Leverage their expertise and Zillow's premium Showcase listings to get your home seen by more buyers.

    Get started

    List with your own agent

    Get your home in front of millions of buyers by listing it on Zillow.

    Learn how to do it

    Sell it yourself

    Take full control of how buyers see your home on Zillow by listing For Sale by Owner (FSBO).

    List your home

    What's special

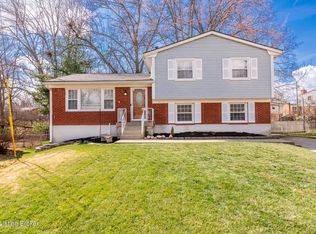
    WELCOME TO 5507 FRAN CT. - You will love the charm of this home as soon as you pull up in the double driveway made w/paving stones & extends around the side & back of the house for an awesome patio area & lovely landscaped back yard. You'll feel at home as soon as you enter in to the living rm w/beautiful natural walnut flooring & windows to let in lots of natural light. The eat-in kitchen has lots of cabinetry w/a nice built in china cabinet w/light & above that is a pull out wine glass rack, a pull out pantry & some drawers have dividers. There is under the counter lighting, microwave/convection oven, built in oven, heavy duty disposal & stainless steel refrigerator. Off the kitchen you will enjoy relaxing in this wonderful Florida rm. w/an "up in the trees" feel to it & overlook the awesome backyard & features 2 storage areas for your seasonal decorations & built in cabinet's w/countertops. Downstairs is the family room w/gas fireplace w/sealed chimney & Pella sliding door w/blinds between the glass & lead to the patio area. Another bedroom (currently used as an office) & an updated full bath w/stand up shower. Upstairs you will find 3 bedrooms, 1 which has a large closet & access to attic storage. The full bath features a whirlpool tub w/in-line heater, skylight that opens & closes, linen closet, vanity w/flip drawer, updated fixtures & medicine cabinet. The basement has a family rm area, a studio rm under the Florida rm w/an auxiliary wall furnace for heat & can be a hobby rm, exercise rm or whatever you want. There's a huge walk-in closet, laundry rm w/storage shelves & mechanicals & the refrigerator remains. The swing set & tether ball can remain. Storage shed. Per the sellers the house features Gilkey triple pane windows throughout, front & back storm doors w/self-storing screen, new electrical/fuse box in 2013, furnace 2009, roof in 2012, new carpet throughout carpeted areas in 2015. This one won't last long!

    This property is off market, which means it's not currently listed for sale or rent on Zillow. This may be different from what's available on other websites or public sources.

    Facts & features

    Interior

    Bedrooms & bathrooms
    • Bedrooms: 5
    • Bathrooms: 2
    • Full bathrooms: 2
    Heating
    • Other, Gas
    Cooling
    • Central
    Appliances
    • Included: Dishwasher, Dryer, Garbage disposal, Microwave, Range / Oven, Refrigerator, Washer
    Features
    • Flooring: Tile, Other, Carpet, Hardwood
    • Basement: Partially finished
    • Has fireplace: Yes
    Interior area
    • Total interior livable area: 2,300 sqft

    Property

    Parking
    • Parking features: Off-street
    Features
    • Exterior features: Vinyl, Brick
    Lot
    • Size: 9,831 Square Feet
    Details
    • Parcel number: 22182102920000

    Construction

    Type & style
    • Home type: SingleFamily
    Materials
    • Wood
    • Foundation: Crawl/Raised
    • Roof: Composition
    Condition
    • Year built: 1965

    Community & HOA

    HOA
    • Has HOA: Yes
    • HOA fee: Has HOA fee
    Location
    • Region: Louisville

    Financial & listing details

    • Price per square foot: $141/sqft
    • Tax assessed value: $270,010
    • Annual tax amount: $3,092

    Price history

    DateEventPrice
    8/14/2017Sold$194,900$85/sqft
    Source: Metro Search Inc. LLC DBA Apex MLS #1475665 Report a problem
    7/29/2017Pending sale$194,900$85/sqft
    Source: RE/MAX Alliance #1475665 Report a problem
    7/25/2017Listed for sale$194,900$85/sqft
    Source: RE/MAX Alliance #1475665 Report a problem
    6/3/2017Pending sale$194,900$85/sqft
    Source: RE/MAX Alliance #1475665 Report a problem
    5/19/2017Listed for sale$194,900$85/sqft
    Source: RE/MAX Alliance #1475665 Report a problem

    Public tax history

    YearProperty taxesTax assessment
    2024$3,092 +31.1%$270,010 +34.9%
    2023$2,358 -0.3%$200,150
    2022$2,366 -6.5%$200,150
    2021$2,529 +10.2%$200,150 +2.7%
    2020$2,294 $194,900
    2019$2,294 +9.9%$194,900
    2018$2,086 $194,900 +21.7%
    2017$2,086 +37.7%$160,160 +5.7%
    2013$1,515 $151,510
    2011$1,515 $151,510
    2010$1,515 $151,510
    2009$1,515 $151,510
    2007-- $151,510 +8.2%
    2006-- $140,010
    2005-- $140,010
    2004-- $140,010
    Find assessor info on the county website

    Neighborhood: Fern Creek

    Nearby schools

    GreatSchools rating
    Get pre-qualified for a loan
    At Zillow Home Loans, we can pre-qualify you in as little as 5 minutes with no impact to your credit score.

    An equal housing lender. NMLS #10287.

    Sell for more on Zillow
    Get a Zillow Showcase℠ listing at no additional cost and you could sell for .
    $324,300
    2% more
    +$6,486
    With Zillow Showcase(estimated)
    $330,786
