Open Sun 1-3pm! Offers are now due Monday 9/4 at 9 pm. Renovated and sunny 5 BR 5.5 BA Brick Colonial with 2 car garage and fireplace on a cul-de-sac in coveted Hampton Chase. This spacious home is approximately 6200 square feet including a lower-level walk-out recreation room. The grand 2-story foyer with crystal chandelier and curved staircase sets the stage for the stylish and beautiful design throughout. On the main level, French doors lead to an office/ library with built-in shelves. The main floor also features a sunken formal living room with crown molding, and an elegant dining room and butler’s pantry with marble counters. An updated powder room is conveniently located adjacent to the recently renovated eat-in gourmet chef’s kitchen with white marble counters and high-end stainless appliances including a wine fridge and Samsung Smart Fridge, 6-burner gas cooktop and Viking double oven which opens to a dramatic, light-filled 2-story family room with floor-to-ceiling white stone surround fireplace and arched windows and glass doors leading to a wooden deck for al fresco dining. The second floor is accessible from the family room or the grand foyer and offers 4 bedrooms all with en suite baths. The elegant primary suite with built-in shelves and tray ceiling, has space for a sitting or exercise area. The spacious en suite bathroom features marble tile, a large Jacuzzi Tub, a separate stall shower with rain shower head, a private toilet closet, separate vanities, and dual walk-in closets with custom shelving. The walk-out lower level with high ceilings includes a Wet Bar/Kitchenette, a Fitness or Wellness Room, a large 5th bedroom and full bathroom with a dual vanity and tub shower and tons of storage. In the lower level, French Doors open to a custom stone patio in the backyard. Recent system upgrades include a new AC condenser unit and heat pump. Newish updates in 2019 include a new roof, windows, garage doors, renovated bathrooms, stainless steel appliances, new front load washer/dryer, and custom cabinetry. Hampton Chase offers a pool, clubhouse, tons of trails, tennis and basketball courts. Close to major commuter routes, shopping at Fair Oaks Mall, Fairfax Town Center, Wegmans, and GMU.
Sold for $1,360,000
$1,360,000
5507 Hamlet Hill Ct, Fairfax, VA 22030
5beds
6,234sqft
Single Family Residence
Built in 1992
0.31 Acres Lot
$1,373,700 Zestimate®
$218/sqft
$6,027 Estimated rent
Home value
$1,373,700
$1.31M - $1.46M
$6,027/mo
Zestimate® history
Owner options
List your home for rent
$6,027/mo
Rent Zestimate®
Find your next renter with Zillow Rental Manager. Plus, with online applications, you can quickly screen prospective tenants – for free.
$6,027/mo
Rent Zestimate®
Refinance and save
$8,920/mo
Est. payment
Refinancing to a lower rate could help reduce your monthly payments and save thousands over the life of the loan.
$8,920/mo
Est. payment
Explore your selling options
Work with a Zillow partner agent
Leverage their expertise and Zillow's premium Showcase listings to get your home seen by more buyers.
Get startedList with your own agent
Get your home in front of millions of buyers by listing it on Zillow.
Learn how to do itSell it yourself
Take full control of how buyers see your home on Zillow by listing For Sale by Owner (FSBO).
List your homeWhat's special
Garage doorsSamsung smart fridgeCrystal chandelierBuilt-in shelvesWooden deckMarble tileCustom stone patio
Zillow last checked:
Listing updated:
Listed by:
Debran McClean 202-494-8202,
TTR Sotheby's International Realty,
Co-Listing Agent: Cheryl Herder Thaler 703-304-2556,
TTR Sothebys International Realty
Bought with:
Ellen Quach
EQCO Real Estate Inc.
Source: Bright MLS,MLS#: VAFX2141648
Facts & features
Interior
Bedrooms & bathrooms
- Bedrooms: 5
- Bathrooms: 6
- Full bathrooms: 5
- 1/2 bathrooms: 1
- Main level bathrooms: 1
Rooms
- Room types: Living Room, Dining Room, Primary Bedroom, Bedroom 2, Bedroom 3, Bedroom 4, Bedroom 5, Kitchen, Library, Foyer, Great Room, Storage Room, Media Room, Bonus Room, Primary Bathroom, Full Bath, Half Bath
Basement
- Area: 2206
Heating
- Forced Air, Humidity Control, Programmable Thermostat, Zoned, Heat Pump, Natural Gas
Cooling
- Central Air, Ceiling Fan(s), Programmable Thermostat, Zoned, Electric
Appliances
- Included: Microwave, Dishwasher, Disposal, Double Oven, Stainless Steel Appliance(s), Refrigerator, Freezer, Extra Refrigerator/Freezer, Water Heater, Humidifier, Dryer, Washer, Cooktop, Ice Maker, Oven, Gas Water Heater
- Laundry: Main Level, Mud Room
Features
- Bar, Breakfast Area, Built-in Features, Butlers Pantry, Ceiling Fan(s), Chair Railings, Crown Molding, Curved Staircase, Double/Dual Staircase, Family Room Off Kitchen, Open Floorplan, Formal/Separate Dining Room, Eat-in Kitchen, Kitchen - Gourmet, Pantry, Recessed Lighting, Bathroom - Stall Shower, Walk-In Closet(s), Attic, Store/Office, Kitchen - Table Space, Kitchenette, Other, Primary Bath(s), Kitchen Island, Upgraded Countertops, 2 Story Ceilings, 9'+ Ceilings, Cathedral Ceiling(s), Tray Ceiling(s)
- Flooring: Hardwood, Ceramic Tile, Marble, Luxury Vinyl, Wood
- Doors: French Doors, Six Panel
- Windows: Double Hung, Sliding, Palladian, Skylight(s), Window Treatments
- Basement: Full,Finished,Interior Entry,Exterior Entry,Walk-Out Access,Windows,Sump Pump
- Number of fireplaces: 1
- Fireplace features: Gas/Propane, Marble, Screen
Interior area
- Total structure area: 6,234
- Total interior livable area: 6,234 sqft
- Finished area above ground: 4,028
- Finished area below ground: 2,206
Property
Parking
- Total spaces: 2
- Parking features: Garage Faces Front, Garage Door Opener, Attached, Driveway, On Street
- Attached garage spaces: 2
- Has uncovered spaces: Yes
Accessibility
- Accessibility features: None
Features
- Levels: Three
- Stories: 3
- Patio & porch: Deck, Patio, Porch
- Exterior features: Extensive Hardscape
- Pool features: Community
- Has view: Yes
- View description: Street, Trees/Woods
Lot
- Size: 0.31 Acres
- Features: Suburban
Details
- Additional structures: Above Grade, Below Grade
- Parcel number: 0662 05 0004
- Zoning: 121
- Zoning description: R-2C(R-2 W/CLUSTER DEV)
- Special conditions: Standard
Construction
Type & style
- Home type: SingleFamily
- Architectural style: Colonial
- Property subtype: Single Family Residence
Materials
- Brick Front, Vinyl Siding
- Foundation: Other
- Roof: Architectural Shingle
Condition
- Very Good,Excellent
- New construction: No
- Year built: 1992
- Major remodel year: 2018
Details
- Builder model: GRAND RENOIR
- Builder name: RENAISSANCE
Utilities & green energy
- Sewer: Public Sewer
- Water: Public
Community & HOA
Community
- Features: Pool
- Security: Smoke Detector(s), Carbon Monoxide Detector(s), Electric Alarm
- Subdivision: Hampton Chase
HOA
- Has HOA: Yes
- Amenities included: Pool, Recreation Facilities, Tennis Court(s), Tot Lots/Playground, Jogging Path
- Services included: Snow Removal, Trash
- HOA fee: $400 annually
- HOA name: HAMPTON FOREST OWNERS ASSOCIATION
Location
- Region: Fairfax
Financial & listing details
- Price per square foot: $218/sqft
- Tax assessed value: $1,035,050
- Annual tax amount: $11,836
- Date on market: 9/1/2023
- Listing agreement: Exclusive Right To Sell
- Listing terms: Cash,Conventional,FHA,VA Loan
- Exclusions: Tvs Do Not Convey; Sauna, Massage Chair & Pool Table Do Not Convey.
- Ownership: Fee Simple
Price history
| Date | Event | Price |
|---|---|---|
| 9/25/2023 | Sold | $1,360,000+4.6%$218/sqft |
Source:  Bright MLS #VAFX2141648 Report a problem Bright MLS #VAFX2141648 Report a problem | ||
| 9/5/2023 | Pending sale | $1,300,000$209/sqft |
Source: Bright MLS #VAFX2141648 Report a problem | ||
| 9/1/2023 | Listed for sale | $1,300,000+33.2%$209/sqft |
Source: Bright MLS #VAFX2141648 Report a problem | ||
| 7/15/2019 | Sold | $976,000+2.7%$157/sqft |
Source: Public Record Report a problem | ||
| 5/29/2019 | Listed for sale | $950,000+5.6%$152/sqft |
Source: Weichert, REALTORS #VAFX1061296 Report a problem | ||
| 12/28/2007 | Sold | $900,000+6.5%$144/sqft |
Source: Public Record Report a problem | ||
| 5/9/2006 | Sold | $845,000+55.8%$136/sqft |
Source: Public Record Report a problem | ||
| 7/3/2000 | Sold | $542,330+39.1%$87/sqft |
Source: Public Record Report a problem | ||
| 3/4/1997 | Sold | $390,000$63/sqft |
Source: Public Record Report a problem | ||
Public tax history
| Year | Property taxes | Tax assessment |
|---|---|---|
| 2025 | $14,016 +9% | $1,212,490 +9.2% |
| 2024 | $12,862 +10.1% | $1,110,240 +7.3% |
| 2023 | $11,681 -5.7% | $1,035,050 -4.4% |
| 2022 | $12,382 | $1,082,800 +9.9% |
| 2021 | -- | $984,910 +4.4% |
| 2020 | $11,164 +6.3% | $943,330 +6.3% |
| 2019 | $10,505 +4.1% | $887,620 +4.1% |
| 2018 | $10,091 -0.2% | $852,610 -2.1% |
| 2017 | $10,107 +3.1% | $870,570 +2.9% |
| 2016 | $9,799 +6.2% | $845,840 +2.3% |
| 2015 | $9,226 +0.2% | $826,740 |
| 2014 | $9,206 | $826,740 +4.9% |
| 2013 | -- | $788,000 |
| 2012 | -- | $788,000 +4.5% |
| 2011 | -- | $754,310 +2% |
| 2010 | -- | $739,240 -6.6% |
| 2009 | -- | $791,540 -6.2% |
| 2008 | -- | $844,250 +5.9% |
| 2007 | -- | $797,490 +41.1% |
| 2003 | -- | $565,135 +7.6% |
| 2002 | -- | $525,135 +13% |
| 2001 | -- | $464,720 |
Find assessor info on the county website
Neighborhood: Hampton Forest
Nearby homes
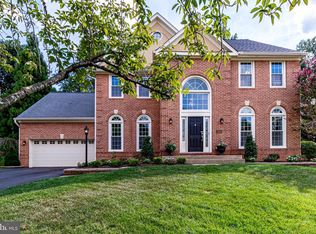
- $1,300,1005 bd5 ba4.5k sqft5505 Hamlet Hill Ct, Fairfax, VA 22030Off Market
- $1,294,0005 bd5 ba4.1k sqft5509 Hamlet Hill Ct, Fairfax, VA 22030Off Market
- $1,017,8004 bd2 ba2.9k sqft5534 Ashleigh Rd, Fairfax, VA 22030Off Market
- $1,141,0004 bd4 ba3.6k sqft5536 Ashleigh Rd, Fairfax, VA 22030Off Market
- $1,167,6005 bd5 ba3.6k sqft5532 Ashleigh Rd, Fairfax, VA 22030Off Market
- $1,169,9004 bd4 ba3.6k sqft5503 Hamlet Hill Ct, Fairfax, VA 22030Off Market
- $1,231,9005 bd5 ba4k sqft5504 Hamlet Hill Ct, Fairfax, VA 22030Off Market
- $1,156,1005 bd4 ba3.3k sqft5511 Hamlet Hill Ct, Fairfax, VA 22030Off Market
Nearby schools
GreatSchools rating
- 10/10Willow Springs Elementary SchoolGrades: PK-6Distance: 0.6 mi
- 6/10Johnson Middle SchoolGrades: 7-8Distance: 3.9 mi
- 6/10Fairfax High SchoolGrades: 9-12Distance: 5.9 mi
Schools provided by the listing agent
- Elementary: Willow Springs
- Middle: Katherine Johnson
- High: Fairfax
- District: Fairfax County Public Schools
Source: Bright MLS. This data may not be complete. We recommend contacting the local school district to confirm school assignments for this home.
Get a cash offer in 3 minutes
Find out how much your home could sell for in as little as 3 minutes with a no-obligation cash offer.
Estimated market value
$1,373,700
Get a cash offer in 3 minutes
Find out how much your home could sell for in as little as 3 minutes with a no-obligation cash offer.
Estimated market value
$1,373,700
- Virginia
- Fairfax County
- Fairfax
- 22030
- Hampton Forest
- 5507 Hamlet Hill Ct
Nearby cities
Nearby neighborhoods
Nearby zip codes
Other Fairfax Topics
