Exquisite Private Estate Offering Unparalleled Luxury and Serenity Welcome to a truly exceptional retreat where luxury meets tranquility. Nestled within nearly ten acres of pristine landscape, this one-of-a-kind estate offers an extraordinary blend of modern sophistication and serene natural beauty. Every detail has been meticulously crafted to provide the ultimate in comfort and convenience. Step inside to discover an elegant, one-level open-concept design, where high-end finishes and exquisite craftsmanship set the tone. The gourmet kitchen features stunning granite countertops and a dual walk-in pantry, perfect for culinary enthusiasts. Expansive windows invite breathtaking views of the professionally landscaped grounds, which are kept lush year-round by a state-of-the-art irrigation system. Indulge in resort-style outdoor living with your own private saltwater pool, complete with both gas and wood heating options for year-round enjoyment. A remote-control stadium/security lighting system in the front ensures safety and sophistication, while a 1,000-gallon fuel tank with pump adds practicality and convenience. The estate offers thoughtfully designed living spaces, including easy-step walk-in showers with heavy glass doors, combining accessibility with elegance. A propane or electric water heater, situated under the house alongside a high-quality water filtration system, ensures fresh, clean water from the property’s very own fresh spring well. For those who appreciate space and functionality, the impressive 28’ x 50’ workshop provides endless possibilities, complete with a reinforced storm shelter featuring its own HVAC system. A greenhouse, garden, and charming chicken coop offer the opportunity to embrace sustainable, country living without sacrificing luxury. Adding to the home’s exclusivity and security, a robust emergency generator, powered by a 1,000-gallon propane tank, ensures uninterrupted comfort in any situation. With over 1,000 feet of frontage on Buckberry Road in the prestigious Woodlands of East Hall, this estate enjoys a prime location while remaining free from restrictive covenants and HOA regulations. A rare and remarkable find, this property embodies the best of refined country living, offering privacy, elegance, and an abundance of upscale amenities. Don’t miss this extraordinary opportunity—schedule your private tour today before this dream estate becomes someone else’s reality. This is a Listing Agent Accompanied Showing property.
Closed
$800,000
5507 Highway 52, Gillsville, GA 30543
3beds
2,318sqft
Single Family Residence, Residential
Built in 2017
9.68 Acres Lot
$808,900 Zestimate®
$345/sqft
$3,123 Estimated rent
Home value
$808,900
$736,000 - $882,000
$3,123/mo
Zestimate® history
Owner options
List your home for rent
$3,123/mo
Rent Zestimate®
Find your next renter with Zillow Rental Manager. Plus, with online applications, you can quickly screen prospective tenants – for free.
$3,123/mo
Rent Zestimate®
Refinance and save
$4,914/mo
Est. payment
Refinancing to a lower rate could help reduce your monthly payments and save thousands over the life of the loan.
$4,914/mo
Est. payment
Explore your selling options
Work with a Zillow partner agent
Leverage their expertise and Zillow's premium Showcase listings to get your home seen by more buyers.
Get startedList with your own agent
Get your home in front of millions of buyers by listing it on Zillow.
Learn how to do itSell it yourself
Take full control of how buyers see your home on Zillow by listing For Sale by Owner (FSBO).
List your homeWhat's special
Zillow last checked:
Listing updated:
Listed by:
Ken Stanley,
UC Premier Properties,
Meredith Browning,
UC Premier Properties
Bought with:
Ken Stanley, 361920
UC Premier Properties
Source: FMLS GA,MLS#: 7552837
Facts & features
Interior
Bedrooms & bathrooms
- Bedrooms: 3
- Bathrooms: 2
- Full bathrooms: 2
- Main level bathrooms: 2
- Main level bedrooms: 3
Rooms
- Room types: Office, Workshop
Primary bedroom
- Features: Master on Main, Oversized Master, Split Bedroom Plan
- Level: Master on Main, Oversized Master, Split Bedroom Plan
Bedroom
- Features: Master on Main, Oversized Master, Split Bedroom Plan
Primary bathroom
- Features: Double Shower, Double Vanity, Separate Tub/Shower, Soaking Tub
Dining room
- Features: Butlers Pantry, Open Concept
Kitchen
- Features: Breakfast Bar, Cabinets White, Eat-in Kitchen, Kitchen Island, Pantry Walk-In, Stone Counters, View to Family Room
Heating
- Central, Ductless, Electric, Heat Pump
Cooling
- Ceiling Fan(s), Central Air, Ductless, Electric, Heat Pump
Appliances
- Included: Dishwasher, Electric Water Heater, Gas Range, Gas Water Heater, Microwave, Range Hood, Refrigerator, Self Cleaning Oven, Tankless Water Heater
- Laundry: In Hall, Laundry Room, Mud Room, Sink
Features
- Double Vanity, High Ceilings 9 ft Main, High Speed Internet, His and Hers Closets, Walk-In Closet(s)
- Flooring: Carpet, Luxury Vinyl, Tile
- Windows: Insulated Windows, Window Treatments
- Basement: None
- Number of fireplaces: 1
- Fireplace features: Blower Fan, Factory Built, Living Room, Wood Burning Stove
- Common walls with other units/homes: No Common Walls
Interior area
- Total structure area: 2,318
- Total interior livable area: 2,318 sqft
- Finished area above ground: 2,318
- Finished area below ground: 0
Property
Parking
- Total spaces: 9
- Parking features: Attached, Detached, Garage, Garage Door Opener, Garage Faces Front, Kitchen Level, Storage
- Attached garage spaces: 6
Accessibility
- Accessibility features: None
Features
- Levels: One
- Stories: 1
- Patio & porch: Deck, Front Porch, Rear Porch
- Exterior features: Garden, Lighting, Rain Gutters, Rear Stairs, Storage, No Dock
- Has private pool: Yes
- Pool features: Fenced, Gas Heat, In Ground, Private, Salt Water, Vinyl
- Has spa: Yes
- Spa features: Private
- Fencing: None
- Has view: Yes
- View description: Neighborhood, Pool, Rural
- Waterfront features: None
- Body of water: None
Lot
- Size: 9.68 Acres
- Dimensions: 191 x 1141
- Features: Corner Lot, Front Yard, Landscaped, Private, Sprinklers In Front, Wooded
Details
- Additional structures: Garage(s), Greenhouse, Kennel/Dog Run, Outbuilding, Shed(s), Workshop
- Parcel number: 15004 000074
- Other equipment: Generator, Irrigation Equipment
- Horse amenities: None
Construction
Type & style
- Home type: SingleFamily
- Architectural style: Ranch,Traditional
- Property subtype: Single Family Residence, Residential
Materials
- Frame, Vinyl Siding
- Foundation: Concrete Perimeter, Slab
- Roof: Composition,Ridge Vents
Condition
- Resale
- New construction: No
- Year built: 2017
Utilities & green energy
- Electric: 220 Volts in Laundry, 220 Volts in Workshop, Generator
- Sewer: Septic Tank
- Water: Public
- Utilities for property: Cable Available, Electricity Available, Phone Available, Underground Utilities, Water Available
Green energy
- Energy efficient items: None
- Energy generation: None
Community & HOA
Community
- Features: None
- Security: Security Lights, Security System Owned, Smoke Detector(s)
- Subdivision: None
HOA
- Has HOA: No
Location
- Region: Gillsville
Financial & listing details
- Price per square foot: $345/sqft
- Tax assessed value: $575,600
- Annual tax amount: $5,055
- Date on market: 3/27/2025
- Cumulative days on market: 26 days
- Electric utility on property: Yes
- Road surface type: Asphalt
Price history
| Date | Event | Price |
|---|---|---|
| 5/21/2025 | Sold | $800,000-5.9%$345/sqft |
Source:  FMLS GA #7552837 Report a problem FMLS GA #7552837 Report a problem | ||
| 5/3/2025 | Pending sale | $849,900$367/sqft |
Source: FMLS GA #7552837 Report a problem | ||
| 4/3/2025 | Listed for sale | $849,900+608.3%$367/sqft |
Source: FMLS GA #7552837 Report a problem | ||
| 12/12/2001 | Sold | $120,000$52/sqft |
Source: Public Record Report a problem | ||
Public tax history
| Year | Property taxes | Tax assessment |
|---|---|---|
| 2025 | $4,689 -7.2% | $230,240 +13.4% |
| 2024 | $5,054 +8% | $203,000 +8.5% |
| 2023 | $4,679 +4.7% | $187,120 +9.2% |
| 2022 | $4,468 +5.1% | $171,360 +11.5% |
| 2021 | $4,249 +11.8% | $153,720 +11.8% |
| 2020 | $3,800 -1.8% | $137,480 +0.5% |
| 2019 | $3,871 | $136,840 |
Find assessor info on the county website
Neighborhood: 30543
Nearby homes
- $297,4002 bd2 ba2.3k sqft5507 Highway 52, Gillsville, GA 30543Off Market
- $388,5003 bd2 ba1.5k sqft5499 Highway 52, Gillsville, GA 30543Off Market
- $382,0004 bd3 ba1.9k sqft5506 Buckberry Dr, Gillsville, GA 30543Sold
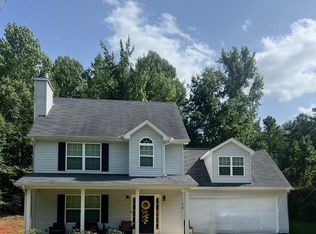
- $390,8004 bd3 ba1.8k sqft5559 Buckberry Dr, Gillsville, GA 30543Off Market
- $355,0003 bd2 ba1.3k sqft5531 Highway 52, Gillsville, GA 30543Sold
- $402,0003 bd2 ba1.5k sqft5491 Highway 52, Gillsville, GA 30543Off Market
- $236,0003 bd2 ba1.2k sqft5539 Highway 52, Gillsville, GA 30543Off Market
- $253,9003 bd2 ba1.5k sqft5483 Highway 52, Gillsville, GA 30543Off Market
Nearby schools
GreatSchools rating
- 6/10Lula Elementary SchoolGrades: PK-5Distance: 4.9 mi
- 5/10East Hall Middle SchoolGrades: 6-8Distance: 4.1 mi
- 4/10East Hall High SchoolGrades: 9-12Distance: 4.1 mi
Schools provided by the listing agent
- Elementary: Lula
- Middle: East Hall
- High: East Hall
Source: FMLS GA. This data may not be complete. We recommend contacting the local school district to confirm school assignments for this home.
Get a cash offer in 3 minutes
Find out how much your home could sell for in as little as 3 minutes with a no-obligation cash offer.
Estimated market value
$808,900
Get a cash offer in 3 minutes
Find out how much your home could sell for in as little as 3 minutes with a no-obligation cash offer.
Estimated market value
$808,900
- Georgia
- Hall County
- Gillsville
- 30543
- 5507 Highway 52
Nearby cities
Nearby zip codes
Other Gillsville Topics
