Skip main navigation
Sold for $338,000
  • $338,000

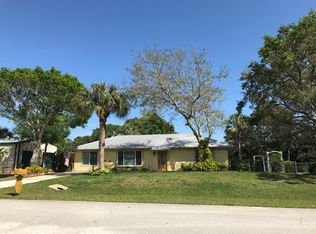
    5507 Killarney Avenue, Fort Pierce, FL 34951

    2beds
    1,008sqft
    Single Family Residence
    Built in 1986
    9,075 Square Feet Lot
    $327,000 Zestimate®
    $335/sqft
    $1,906 Estimated rent

    Home value

    $327,000

    $291,000 - $366,000

    $1,906/mo

    Zestimate® history
    Loading
    Loading...

    Owner options

    List your home for rent

    $1,906/mo

    Rent Zestimate®

    Find your next renter with Zillow Rental Manager. Plus, with online applications, you can quickly screen prospective tenants – for free.

    Learn more

    $1,906/mo

    Rent Zestimate®

    Refinance and save

    $2,432/mo

    Est. payment

    Refinancing to a lower rate could help reduce your monthly payments and save thousands over the life of the loan.

    See today's rates

    $2,432/mo

    Est. payment

    Explore your selling options

    Work with a Zillow partner agent

    Leverage their expertise and Zillow's premium Showcase listings to get your home seen by more buyers.

    Get started

    List with your own agent

    Get your home in front of millions of buyers by listing it on Zillow.

    Learn how to do it

    Sell it yourself

    Take full control of how buyers see your home on Zillow by listing For Sale by Owner (FSBO).

    List your home

    What's special

    Step into charm and comfort with this beautifully updated 2-bedroom, 2-bath gem in the heart of Lakewood Park. Thoughtfully improved from top to bottom, this home blends timeless character with modern convenience. A durable 2021 metal roof and a newer York A/C system (with transferable warranty and service contract) provide peace of mind, while impact-rated windows and a hurricane-proof insulated garage door (2018) add lasting protection. Inside, a fully remodeled kitchen (2021) is the true showpiece, complete with high-end finishes, a large quartz island, pop-up electric hub, and motion-lit carousel cabinetry that's as stylish as it is functional. Enjoy mornings in the remote-shaded bay window (2023) and breezy afternoons on the 54-foot tiled and screened patio (2018), running the full length of the home. There's even a tiled outdoor shower (2019) for rinsing off after gardening or a day at the beach. The primary suite boasts a remodeled bath (2021) and a pocket door leading into a spacious walk-in closet, while the guest bath was also tastefully updated in 2019. Additional upgrades include a tankless water heater (2019), a smart thermostat, mobile-connected smoke detector, and ducted A/C into the garage for comfort while working on projects. The fully fenced backyard, completed with both privacy and picket fencing (2022), surrounds a peaceful oasis shaded by two large oaks, a matching 10x14 shed (2018), and a porch swing for slow afternoons. A double driveway offers parking for 5-6 cars, and the separate pump house protects a recently updated whole-house water filtration system (2023). Even the gutters were updated in 2017, completing the long list of upgrades this home offers. Located just minutes from Lakewood Park's many park-like amenities, including walking trails, basketball, tennis and pickleball courts, baseball and soccer fields, disc golf, and a sparkling community pool. A short drive places you on the shores of Vero Beach or the scenic Fort Pierce Inlet, offering the best of Florida living in every direction. This is more than a move-in ready homeit's a lifestyle upgrade built to last. Schedule your private showing today.

    Zillow last checked:

    Listing updated:

    Listed by:

    James R Fisher 772-577-9882,

    LPT Realty, LLC

    Bought with:

    Caitlin Steele, 3435971

    Pinnacle Real Estate Group

    Source: BeachesMLS,MLS#: R11082907MLS LogoOriginating MLS: BeachesMLS

    Facts & features

    Interior

    Bedrooms & bathrooms
    • Bedrooms: 2
    • Bathrooms: 2
    • Full bathrooms: 2
    • Main level bathrooms: 2
    • Main level bedrooms: 2
    Primary bedroom
    • Level: Main
    • Area: 184
    • Dimensions: 16 X 11.5
    Primary bedroom
    • Level: Main
    • Area: 184
    • Dimensions: 16 X 11.5
    Bedroom 2
    • Level: Main
    • Area: 144
    • Dimensions: 12 X 12
    Bedroom 2
    • Level: Main
    • Area: 144
    • Dimensions: 12 X 12
    Kitchen
    • Level: Main
    • Area: 138
    • Dimensions: 12 X 11.5
    Kitchen
    • Level: Main
    • Area: 138
    • Dimensions: 12 X 11.5
    Living room
    • Level: Main
    • Area: 216
    • Dimensions: 18 X 12
    Living room
    • Level: Main
    • Area: 216
    • Dimensions: 18 X 12
    Heating
    • Central
    Cooling
    • Central Air
    Appliances
    • Included: Dishwasher, Electric Range, Electric Water Heater, Microwave, Refrigerator, Water Heater, Washer
    • Laundry: Washer Hookup
    Features
    • Eat-in Kitchen, Kitchen Island, Kitchen/Dining Combo, Main Level Primary, Storage, Separate Shower, Stacked Bedrooms, Walk-In Closet(s)
    • Doors: French Doors
    Interior area
    • Total structure area: 2,552
    • Total interior livable area: 1,008 sqft

    Property

    Parking
    • Total spaces: 1
    • Parking features: Attached, Garage, Parking Pad, RV Access/Parking
    • Attached garage spaces: 1
    • Has uncovered spaces: Yes
    Features
    • Levels: One
    • Stories: 1
    • Patio & porch: Porch
    • Exterior features: Outdoor Living Area
    • Pool features: Association
    • Waterfront features: None
    Lot
    • Size: 9,075 sqft
    • Features: < 1/4 Acre
    Details
    • Parcel number: 130161400510004
    • Zoning: RS-4Co

    Construction

    Type & style
    • Home type: SingleFamily
    • Architectural style: Ranch
    • Property subtype: Single Family Residence
    Materials
    • Fiber Cement
    Condition
    • Resale
    • New construction: No
    • Year built: 1986

    Utilities & green energy

    • Electric: 3 Phase
    • Sewer: Septic Tank
    • Water: Well
    • Utilities for property: Water Available

    Community & neighborhood

    Community
    • Community features: Home Owners Association
    Location
    • Region: Fort Pierce
    • Subdivision: LAKEWOOD PARK UNIT 12

    HOA & financial

    HOA
    • Has HOA: Yes
    • HOA fee: $6 monthly
    • Amenities included: Basketball Court, Library, Picnic Area, Playground, Pickleball, Pool, Sports Fields, Tennis Court(s), Trail(s)

    Other

    Other facts
    • Listing terms: Cash,Conventional,FHA,VA Loan

    Price history

    DateEventPrice
    7/18/2025Sold$338,000-2%$335/sqft
    Source: BeachesMLS #R11082907 Report a problem
    4/18/2025Listed for sale$345,000+360%$342/sqft
    Source: BeachesMLS #RX-11082907 Report a problem
    6/17/2016Sold$75,000$74/sqft
    Source: Public Record Report a problem

    Public tax history

    YearProperty taxesTax assessment
    2025$826 +14.2%$109,793 +2.9%
    2024$723 +1.9%$106,699 +3%
    2023$710 +15.3%$103,592 +3%
    2022$615 +4.2%$100,575 +5.8%
    2021$591 +0.7%$95,025 +1.4%
    2020$587 $93,714 +2.3%
    2019$587 +1.9%$91,608 +1.9%
    2018$576 +13.7%$89,900 +26.8%
    2017$506 -70.1%$70,900 +23.1%
    2016$1,691 +256.7%$57,600 +31.5%
    2015$474 0%$43,800 +23.3%
    2014$474 $35,525 +1.5%
    2013-- $35,000 -0.3%
    2012-- $35,100 -1.7%
    2011-- $35,700 -9.4%
    2010-- $39,400 -3.4%
    2009-- $40,800 -17.4%
    2008-- $49,397 +3%
    2007-- $47,958 +2.5%
    2006-- $46,788 +44%
    2005-- $32,483 -26.3%
    2004-- $44,102
    2003-- --
    2002-- --
    2001-- --
    2000-- --

    Find assessor info on the county website

    Neighborhood: Lakewood Park

    Nearby schools

    GreatSchools rating
    Get a cash offer in 3 minutes
    Find out how much your home could sell for in as little as 3 minutes with a no-obligation cash offer.
    Estimated market value
    $327,000
    Get a cash offer in 3 minutes
    Find out how much your home could sell for in as little as 3 minutes with a no-obligation cash offer.
    Estimated market value
    $327,000