Welcome to your dream home with traditional feel and modern finishes. On an incredible, almost 1 acre lot, and backing to Matney Park, you’ll feel like you’re in the country but are less than 10 minutes to downtown Castle Rock. Walking through the front door, you’re greeted by a sweeping staircase and soaring ceilings. The living room is an inviting space for relaxing and entertaining and leads to the formal dining room with views of the expansive yard and park. The kitchen is made for gatherings with a large island, warm wood cabinetry, gas range, and surrounded by windows with views galore. The large family room is a wonderful place to lay back by the fire and watch a game. The main floor study is private and tucked away while the laundry room/mudroom leads to the 4-car garage and provides access to the new outdoor deck. Upstairs, the primary suite is a sanctuary. Surrounded by windows and space for a king-size bed, couch for relaxing, and a spa-like en-suite bathroom, you’ll love coming here at the end of the day. The 5-piece bathroom features double sinks with plenty of storage, a large soaking tub, generous shower, and large walk-in closet. 3 more large bedrooms and a secondary bathroom round out the upper level. The fully finished basement is an incredible space for all your recreation dreams. The large open space is perfect for game tables, large couches, while the kitchenette is convenient and makes for great entertaining. 2 large bedrooms are complete with egress windows, large closets, and tall ceilings. The full bathroom also features double sinks and a secondary laundry. The backyard is a dream – a brand new, oversized composite deck expands the outdoor space with plenty of room for lounging, eating, and playing. A new Swim Spa was just installed – so plan on spending the summer swimming and taking in the views of the open space and Matney Park. New roof, new carpet, new Swim Spa and deck and plenty of custom finishes make this house one not to miss.
Sold for $1,050,000
$1,050,000
5507 Killen Avenue, Castle Rock, CO 80104
6beds
4,424sqft
Single Family Residence
Built in 2006
0.92 Acres Lot
$1,036,900 Zestimate®
$237/sqft
$4,645 Estimated rent
Home value
$1,036,900
$985,000 - $1.09M
$4,645/mo
Zestimate® history
Owner options
List your home for rent
$4,645/mo
Rent Zestimate®
Find your next renter with Zillow Rental Manager. Plus, with online applications, you can quickly screen prospective tenants – for free.
$4,645/mo
Rent Zestimate®
Refinance and save
$6,195/mo
Est. payment
Refinancing to a lower rate could help reduce your monthly payments and save thousands over the life of the loan.
$6,195/mo
Est. payment
Explore your selling options
Work with a Zillow partner agent
Leverage their expertise and Zillow's premium Showcase listings to get your home seen by more buyers.
Get startedList with your own agent
Get your home in front of millions of buyers by listing it on Zillow.
Learn how to do itSell it yourself
Take full control of how buyers see your home on Zillow by listing For Sale by Owner (FSBO).
List your homeWhat's special
Fenced yardPrivate deckFull swim spaBuilt-in play areaFinished basementSprinkler systemIn-unit laundry
Zillow last checked:
Listing updated:
Listed by:
AK Riley 720-289-2929 ak@akrileyrealestate.com,
Coldwell Banker Realty 24
Bought with:
Ramon Vargas, 40016606
Legacy 100 Real Estate Partners LLC
Source: REcolorado as distributed by MLS GRID,MLS#: 8329848
Facts & features
Interior
Bedrooms & bathrooms
- Bedrooms: 6
- Bathrooms: 4
- Full bathrooms: 3
- 1/2 bathrooms: 1
- Main level bathrooms: 1
Primary bedroom
- Description: Large Primary Suite With Walk-In Closet And 5-Piece Bath
- Level: Upper
Bedroom
- Description: Large Bedroom
- Level: Upper
Bedroom
- Description: Large Bedroom
- Level: Upper
Bedroom
- Description: Large Bedroom
- Level: Upper
Bedroom
- Description: Large Bedroom With Egress Window
- Level: Basement
Bedroom
- Description: Large Bedroom With Egress Window
- Level: Basement
Primary bathroom
- Description: 5-Piece Bathroom With Loads Of Natural Light
- Level: Upper
Bathroom
- Description: Secondary Bathroom With Dual Sinks
- Level: Upper
Bathroom
- Description: Updated Powder Room
- Level: Main
Bathroom
- Description: Double Sinks, Shower, And Bathtub
- Level: Basement
Dining room
- Description: Private Formal Dining Room With Expansive Views
- Level: Main
Family room
- Description: With Gas Insert Fireplace And Open To The Kitchen
- Level: Main
Great room
- Description: Large Rec Space With Plenty Of Room For Games, Theater, Etc With Kitchenette
- Level: Basement
Kitchen
- Description: Large Kitchen With Eat-In Dining Area, Access To The Backyard, Kitchen Island, And Warm Wood Cabinets
- Level: Main
Laundry
- Description: Laundry/Mudroom With Access To The 4 Car Garage And Backyard/Swim Spa
- Level: Main
Laundry
- Description: Stackable Laundry In Full Bathroom
- Level: Basement
Living room
- Description: Living Room That Opens To The Formal Dining Room
- Level: Main
Office
- Description: Large Private Office
- Level: Main
Heating
- Forced Air, Natural Gas
Cooling
- None
Appliances
- Included: Bar Fridge, Cooktop, Dishwasher, Double Oven, Dryer, Gas Water Heater, Microwave, Oven, Washer
Features
- Built-in Features, Ceiling Fan(s), Eat-in Kitchen, Entrance Foyer, Five Piece Bath, Granite Counters, High Ceilings, Kitchen Island, Open Floorplan, Pantry, Primary Suite, Smoke Free, Walk-In Closet(s)
- Flooring: Carpet, Tile, Wood
- Windows: Bay Window(s), Window Coverings
- Basement: Finished,Full
- Number of fireplaces: 1
- Fireplace features: Family Room, Gas, Insert
Interior area
- Total structure area: 4,424
- Total interior livable area: 4,424 sqft
- Finished area above ground: 2,904
- Finished area below ground: 1,415
Property
Parking
- Total spaces: 4
- Parking features: Dry Walled, Exterior Access Door
- Attached garage spaces: 4
Features
- Levels: Two
- Stories: 2
- Patio & porch: Deck, Front Porch
- Exterior features: Private Yard
- Has spa: Yes
- Spa features: Spa/Hot Tub
- Fencing: Full
Lot
- Size: 0.92 Acres
- Features: Landscaped, Level, Sprinklers In Front
Details
- Parcel number: R0435292
- Special conditions: Standard
Construction
Type & style
- Home type: SingleFamily
- Architectural style: Traditional
- Property subtype: Single Family Residence
Materials
- Cement Siding, Frame
- Roof: Composition
Condition
- Updated/Remodeled
- Year built: 2006
Utilities & green energy
- Sewer: Public Sewer
- Water: Public
Community & HOA
Community
- Security: Carbon Monoxide Detector(s), Smoke Detector(s)
- Subdivision: Castlewood Ranch
HOA
- Has HOA: Yes
- Amenities included: Park, Playground, Trail(s)
- Services included: Maintenance Grounds, Trash
- HOA fee: $76 monthly
- HOA name: Castlewood Ranch
- HOA phone: 303-541-1592
Location
- Region: Castle Rock
Financial & listing details
- Price per square foot: $237/sqft
- Tax assessed value: $1,154,059
- Annual tax amount: $7,251
- Date on market: 9/4/2024
- Listing terms: Cash,Conventional,FHA,Jumbo,Other,VA Loan
- Exclusions: Seller`s Personal Property And Staging Items.
- Ownership: Individual
Price history
| Date | Event | Price |
|---|---|---|
| 2/20/2025 | Sold | $1,050,000-1.4%$237/sqft |
Source:  REcolorado as distributed by MLS GRID #8329848 Report a problem REcolorado as distributed by MLS GRID #8329848 Report a problem | ||
| 1/9/2025 | Pending sale | $1,065,000$241/sqft |
Source: REcolorado as distributed by MLS GRID #8329848 Report a problem | ||
| 1/3/2025 | Listed for sale | $1,065,000$241/sqft |
Source: REcolorado as distributed by MLS GRID #8329848 Report a problem | ||
| 12/21/2024 | Pending sale | $1,065,000$241/sqft |
Source: REcolorado as distributed by MLS GRID #8329848 Report a problem | ||
| 11/16/2024 | Listed for sale | $1,065,000$241/sqft |
Source: REcolorado as distributed by MLS GRID #8329848 Report a problem | ||
| 11/15/2024 | Pending sale | $1,065,000$241/sqft |
Source: REcolorado as distributed by MLS GRID #8329848 Report a problem | ||
| 10/23/2024 | Price change | $1,065,000-0.9%$241/sqft |
Source: REcolorado as distributed by MLS GRID #8329848 Report a problem | ||
| 9/16/2024 | Listing removed | $4,500$1/sqft |
Source: Zillow Rentals Report a problem | ||
| 9/4/2024 | Listed for sale | $1,075,000+2.4%$243/sqft |
Source: REcolorado as distributed by MLS GRID #8329848 Report a problem | ||
| 8/22/2024 | Price change | $4,500-5.3%$1/sqft |
Source: Zillow Rentals Report a problem | ||
| 8/13/2024 | Price change | $4,750-4%$1/sqft |
Source: Zillow Rentals Report a problem | ||
| 8/8/2024 | Listed for rent | $4,950$1/sqft |
Source: Zillow Rentals Report a problem | ||
| 5/22/2023 | Sold | $1,050,000+69.6%$237/sqft |
Source: Public Record Report a problem | ||
| 7/27/2016 | Listing removed | $619,000$140/sqft |
Source: Keller Williams - Castle Rock/Parker #7455860 Report a problem | ||
| 6/11/2016 | Listed for sale | $619,000+54.8%$140/sqft |
Source: Keller Williams - Castle Rock/Parker #7455860 Report a problem | ||
| 1/24/2012 | Listing removed | $400,000$90/sqft |
Source: RE/MAX Professionals #1042235 Report a problem | ||
| 1/17/2012 | Price change | $400,000-4.8%$90/sqft |
Source: RE/MAX Professionals #1042235 Report a problem | ||
| 1/10/2012 | Price change | $420,000-2.3%$95/sqft |
Source: RE/MAX Professionals #1042235 Report a problem | ||
| 12/21/2011 | Price change | $430,000-2.3%$97/sqft |
Source: RE/MAX Professionals #1042235 Report a problem | ||
| 11/29/2011 | Price change | $440,000-2.2%$99/sqft |
Source: RE/MAX Professionals #1042235 Report a problem | ||
| 11/15/2011 | Price change | $450,000-10%$102/sqft |
Source: RE/MAX Professionals #1042235 Report a problem | ||
| 10/12/2011 | Listed for sale | $499,900+5.9%$113/sqft |
Source: RE/MAX Professionals #1042235 Report a problem | ||
| 2/10/2006 | Sold | $471,985$107/sqft |
Source: Public Record Report a problem | ||
Public tax history
| Year | Property taxes | Tax assessment |
|---|---|---|
| 2025 | $7,182 -1% | $72,130 -4.9% |
| 2024 | $7,251 +30.4% | $75,850 -1% |
| 2023 | $5,560 -3.6% | $76,580 +47.6% |
| 2022 | $5,771 | $51,900 -2.8% |
| 2021 | -- | $53,390 +16.4% |
| 2020 | $4,981 +10.7% | $45,870 |
| 2019 | $4,501 0% | $45,870 +12.8% |
| 2018 | $4,501 +5.7% | $40,660 |
| 2017 | $4,258 +4.6% | $40,660 +6.3% |
| 2016 | $4,071 -1.7% | $38,240 |
| 2015 | $4,143 -1% | $38,240 +9.2% |
| 2014 | $4,185 | $35,030 |
| 2013 | -- | $35,030 -1% |
| 2012 | -- | $35,370 |
| 2011 | -- | $35,370 -8.9% |
| 2010 | -- | $38,830 -4.7% |
| 2009 | $2,306 | $40,760 |
| 2008 | -- | $40,760 +80.5% |
| 2007 | -- | $22,580 |
| 2006 | $1,131 -53.9% | $22,580 -4.4% |
| 2004 | $2,454 +135.1% | $23,620 +180.2% |
| 2003 | $1,044 | $8,430 +84200% |
| 2002 | -- | $10 |
Find assessor info on the county website
Neighborhood: 80104
Nearby homes
- $1,068,6004 bd4 ba5.8k sqft5529 Killen Ave, Castle Rock, CO 80104Off Market

- $999,8004 bd4 ba3.4k sqft5485 Killen Ave, Castle Rock, CO 80104Off Market
- $1,093,4005 bd4 ba5.7k sqft5561 Killen Ave, Castle Rock, CO 80104Off Market
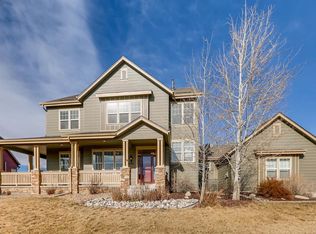
- $1,103,9005 bd4 ba5.1k sqft5508 Killen Ave, Castle Rock, CO 80104Off Market
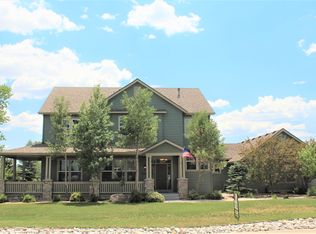
- $1,055,0004 bd5 ba6.1k sqft5463 Killen Ave, Castle Rock, CO 80104Sold
- $1,117,2004 bd5 ba5k sqft5530 Killen Ave, Castle Rock, CO 80104Off Market
- $988,5005 bd5 ba4.5k sqft5486 Killen Ave, Castle Rock, CO 80104Off Market
- $1,011,8004 bd4 ba3.8k sqft5583 Killen Ave, Castle Rock, CO 80104Off Market
Nearby schools
GreatSchools rating
- 8/10Flagstone Elementary SchoolGrades: PK-6Distance: 1.2 mi
- 5/10Mesa Middle SchoolGrades: 6-8Distance: 1.4 mi
- 7/10Douglas County High SchoolGrades: 9-12Distance: 3.8 mi
Schools provided by the listing agent
- Elementary: Flagstone
- Middle: Mesa
- High: Douglas County
- District: Douglas RE-1
Source: REcolorado as distributed by MLS GRID. This data may not be complete. We recommend contacting the local school district to confirm school assignments for this home.
Get a cash offer in 3 minutes
Find out how much your home could sell for in as little as 3 minutes with a no-obligation cash offer.
Estimated market value
$1,036,900
Get a cash offer in 3 minutes
Find out how much your home could sell for in as little as 3 minutes with a no-obligation cash offer.
Estimated market value
$1,036,900
- Colorado
- Douglas County
- Castle Rock
- 80104
- 5507 Killen Avenue
Nearby cities
Nearby neighborhoods
Nearby zip codes
Other Castle Rock Topics
