Skip main navigation
For sale
  • Price cut: $6K (6/25)
    $199,000

    5507 Laver St, Leesburg, FL 34748

    2beds
    1,160sqft
    : 
    Loading
    Get pre-qualified
    Single Family Residence
    Built in 1995
    5,412 Square Feet Lot
    $-- Zestimate®
    $172/sqft
    $135/mo HOA

    What's special

    Light cabinetryEnclosed sunroomCustom accent wallsIncredible outdoor living spaceSpacious primary suiteVaulted ceilingsDesirable split-bedroom floor plan
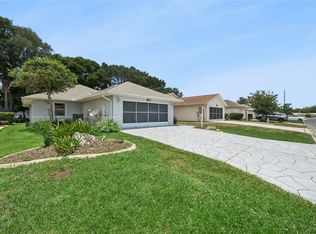
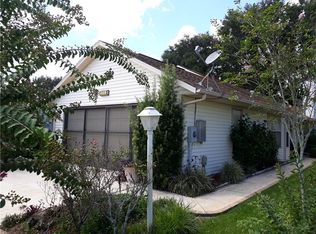
    Virtually Staged. Welcome to this charming 2-bedroom, 2-bathroom cottage home with a 2-car garage in the highly sought-after gated 55+ community of Highland Lakes! Perfect for year-round residents or seasonal snowbirds, this beautifully maintained home offers comfortable living, abundant amenities, and the relaxed Florida lifestyle you've been dreaming of. Step inside to discover vaulted ceilings and beautiful laminate flooring throughout the spacious living and dining areas. The bright and cheerful kitchen features light cabinetry, white appliances, and custom accent walls, creating a welcoming space for everyday living and entertaining. The spacious primary suite offers vaulted ceilings, laminate flooring, a large walk-in closet, and a private ensuite bathroom with dual vanities and a walk-in shower. A desirable split-bedroom floor plan provides privacy for guests, with the second bedroom and full bathroom located on the opposite side of the home. One of the home's standout features is the incredible outdoor living space, including an enclosed sunroom plus an oversized 12' x 33' screened lanai—perfect for entertaining family and friends, enjoying your morning coffee, or simply relaxing while taking in Florida's beautiful weather year-round. The oversized 2-car garage features durable epoxy flooring, retractable screened garage doors that allow you to enjoy fresh air while keeping insects out, and attic access with a pull-down ladder, providing excellent storage space for seasonal items and holiday decorations. Highland Lakes is renowned for its resort-style amenities, including indoor and outdoor swimming pools, a golf driving range, clubhouse, fitness center, library, craft room, billiards and ping pong room, ballroom with stage, tennis courts, pickleball courts, shuffleboard, bocce ball, horseshoes, softball field, woodworking shop, walking trails, fishing lakes, picnic pavilions, RV and boat storage, and countless social activities and clubs. Enjoy an active, maintenance-friendly lifestyle in one of Central Florida's premier active adult communities. Schedule your private tour today!
    30 days
    |
    576
    |
    27
    |

    Zillow last checked:

    Listing updated:

    Listed by:

    Christine Landrau 407-949-1421,

    MARK SPAIN REAL ESTATE 855-299-7653

    Source: Stellar MLS,MLS#: O6414819MLS LogoOriginating MLS: Orlando Regional

    Loading...

      Facts & features

      Interior

      Bedrooms & bathrooms
      • Bedrooms: 2
      • Bathrooms: 2
      • Full bathrooms: 2
      Primary bedroom
      • Features: Walk-In Closet(s)
      • Level: First
      Bedroom 2
      • Features: Walk-In Closet(s)
      • Level: First
      Primary bathroom
      • Features: Shower No Tub
      • Level: First
      Bathroom 2
      • Features: Tub With Shower
      • Level: First
      Kitchen
      • Level: First
      Living room
      • Level: First
      Heating
      • Central, Electric, Natural Gas
      Cooling
      • Central Air
      Appliances
      • Included: Dishwasher, Range, Range Hood, Refrigerator
      • Laundry: Gas Dryer Hookup, Washer Hookup
      Features
      • Ceiling Fan(s), Eating Space In Kitchen, Open Floorplan, Primary Bedroom Main Floor, Split Bedroom, Thermostat, Vaulted Ceiling(s), Walk-In Closet(s)
      • Flooring: Carpet, Laminate, Tile
      • Has fireplace: No
      Interior area
      • Total structure area: 1,744
      • Total interior livable area: 1,160 sqft
      Video & virtual tour

      Property

      Parking
      • Total spaces: 2
      • Parking features: Driveway, Garage Door Opener, Ground Level
      • Attached garage spaces: 2
      • Has uncovered spaces: Yes
      Features
      • Levels: One
      • Stories: 1
      • Patio & porch: Covered, Enclosed, Rear Porch, Screened
      • Exterior features: Irrigation System, Other, Rain Gutters, Sidewalk
      Lot
      • Size: 5,412 Square Feet
      • Features: In County, Landscaped, Near Golf Course, Sidewalk
      Details
      • Parcel number: 242024052500073200
      • Zoning: PUD
      • Special conditions: None

      Construction

      Type & style
      • Home type: SingleFamily
      • Architectural style: Cottage,Florida
      • Property subtype: Single Family Residence
      Materials
      • Vinyl Siding, Wood Siding
      • Foundation: Slab
      • Roof: Shingle
      Condition
      • Completed
      • New construction: No
      • Year built: 1995

      Utilities & green energy

      • Sewer: Public Sewer
      • Water: Public
      • Utilities for property: BB/HS Internet Available, Cable Available, Electricity Connected, Public, Sewer Connected, Street Lights, Water Connected

      Community & HOA

      Community
      • Features: Clubhouse, Dog Park, Gated Community - Guard, Golf Carts OK, Golf, Pool, Sidewalks, Tennis Court(s)
      • Security: Smoke Detector(s)
      • Pet fee: $0 monthly
      • Subdivision: HIGHLAND LAKES PH 02D TR A-D
      HOA
      • Has HOA: Yes
      • Amenities included: Clubhouse, Fitness Center, Gated, Park, Pickleball Court(s), Pool, Recreation Facilities, Security, Tennis Court(s), Wheelchair Access
      • Services included: Common Area Taxes, Community Pool, Manager, Private Road, Recreational Facilities, Security
      • HOA fee: $135 monthly
      • HOA name: Highland Lakes PA/ Joney Carey
      • HOA phone: 352-365-1457
      Location
      • Region: Leesburg

      Financial & listing details

      • Price per square foot: $172/sqft
      • Tax assessed value: $199,862
      • Annual tax amount: $1,861
      • Date on market: 6/8/2026
      • Cumulative days on market: 335 days
      • Listing terms: Cash,Conventional,VA Loan
      • Ownership: Fee Simple
      • Total actual rent: 0
      • Electric utility on property: Yes
      • Road surface type: Paved, Asphalt

        Estimated market value

        Not available

        Estimated sales range

        Not available

        Not available

        Price history

        DateEventPrice
        6/25/2026Price change$199,000-2.9%$172/sqft
        Source: Stellar MLS #O6414819 Report a problem
        6/8/2026Listed for sale$205,000+5.1%$177/sqft
        Source: Stellar MLS #O6414819 Report a problem
        6/2/2026Sold$195,000-11.4%$168/sqft
        Source: Public Record Report a problem
        1/3/2026Price change$219,990-2%$190/sqft
        Source: Stellar MLS #G5098355 Report a problem
        8/16/2025Price change$224,500-2.2%$194/sqft
        Source: Stellar MLS #G5098355 Report a problem
        6/16/2025Listed for sale$229,500+73.9%$198/sqft
        Source: Stellar MLS #G5098355 Report a problem
        5/4/2018Sold$132,000-2.2%$114/sqft
        Source: Public Record Report a problem
        2/22/2018Listed for sale$135,000+50.2%$116/sqft
        Source: FOUR STAR HOME BROKERS, INC. #G4853305 Report a problem
        7/3/2012Listing removed$89,900$78/sqft
        Source: Real Living #G4684031 Report a problem
        6/2/2012Listed for sale$89,900-9.2%$78/sqft
        Source: Real Living Performance realty international LLC #G4684031 Report a problem
        3/30/2012Listing removed$99,000$85/sqft
        Source: Real Living #G4678853 Report a problem
        12/9/2011Listed for sale$99,000+5.4%$85/sqft
        Source: Real Living Performance realty international LLC #G4678853 Report a problem
        3/1/2004Sold$93,900+25.2%$81/sqft
        Source: Public Record Report a problem
        4/14/2000Sold$75,000-15.7%$65/sqft
        Source: Public Record Report a problem
        1/29/1997Sold$89,000$77/sqft
        Source: Public Record Report a problem

        Public tax history

        YearProperty taxesTax assessment
        2025$1,861 +3.1%$124,250 +2.9%
        2024$1,805 +15.7%$120,750 +3%
        2023$1,561 +12.8%$117,240 +6%
        2022$1,384 +3.6%$110,600 +3%
        2021$1,336 -3.5%$107,387 +1.4%
        2020$1,385 +1.5%$105,905 +2.3%
        2019$1,364 +74.3%$103,524 +28.6%
        2018$782 $80,508 +2.1%
        2017$782 -15.6%$78,853 +2.1%
        2016$927 0%$77,232 +0.7%
        2015$927 -1.6%$76,696 +0.8%
        2014$942 +71%$76,088 +1.5%
        2013$551 -8.7%$74,964 -3.8%
        2012$603 -12.4%$77,951 -6.7%
        2011$689 -21.2%$83,567 -12.1%
        2010$874 -3.8%$95,062 -2.4%
        2009$909 +0.3%$97,381 +0.1%
        2008$906 -14.3%$97,284 +3%
        2007$1,058 -4.2%$94,451 +2.5%
        2006$1,104 +3.1%$92,148 +3%
        2005$1,071 +24.1%$89,465
        2004$863 -0.6%--
        2003$868 +4.8%$75,289 -1.4%
        2002$828 $76,378
        2001$828 -1.6%$76,378
        2000$841 $76,378

        Find assessor info on the county website

        Monthly payment

        Est. payment

        Payment breakdown

        Explore the cost of this home by adjusting the details. Changes won't be saved.
        All calculations are estimates and provided by Zillow, Inc. for informational purposes only. Actual amounts may vary.
        HOA fees may include property taxes on listings classified as Co-Ops. Contact the listing agent and/or owner for fee details.
        Mortgage interest rates are dependent on a number of factors, including credit score, down payment, and repayment length. Interest rate data provided by Zillow Group Marketplace, Inc. as of 1/1/1970 from various mortgage lenders with which we have lead or other similar arrangements; the Estimated Payment is an average of those rates.
        See how much you could borrow to make a competitive offer.

        Climate risks

        Neighborhood: 34748

        Getting around

        2 / 100
        Car-Dependent
        24 / 100
        Somewhat Bikeable

        Nearby schools

        GreatSchools rating

        A local agent can set up tours, give advice and negotiate with sellers.

        Browse local experts

        Similar homes

        Skip to the end of the carouselSkip to the beginning of the carousel