Fall asleep to the sound of the waves and wake up to nothing but ocean in every direction. This fully furnished 3 bedroom, 2 bath condo sits on the top floor of Anchorage II, one of only 4 three-bedroom direct oceanfront units in the entire building, making it a rare find on the Myrtle Beach oceanfront. The primary bedroom sits oceanfront with its own private balcony, and the open living and dining area with vaulted ceilings makes the whole space feel bright and airy. The kitchen is set up to impress, with stainless steel appliances, a breakfast bar, and a pantry, while the primary bath offers a double sink vanity and walk in shower. Step outside to your own balcony, deck, patio, and rear porch, or head down to the community pool for an afternoon in the sun. With a strong rental track record, this is a rare chance to own one of the few true oceanfront direct units at Anchorage II, whether as an investment or your own private escape. Schedule your showing and see the view for yourself.
Pending
$530,000
5507 N N Ocean Blvd. #302, Myrtle Beach, SC 29577
3beds
1,548sqft
Condominium, Single Family Residence
Built in 1982
-- sqft lot
$494,500 Zestimate®
$342/sqft
$721/mo HOA
What's special
Community poolBreakfast bar
- 105 days
- 90
- 0
Zillow last checked:
Listing updated:
Listed by:
D'Ambrah King 843-424-5444,
INNOVATE Real Estate
Source: CCAR,MLS#: 2618224 Originating MLS: Coastal Carolinas Association of Realtors
Facts & features
Interior
Bedrooms & bathrooms
- Bedrooms: 3
- Bathrooms: 2
- Full bathrooms: 2
Rooms
- Room types: Foyer, Utility Room
Primary bedroom
- Features: Main Level Primary, Walk-In Closet(s)
- Level: First
- Dimensions: 13'11x18'3
Bedroom 2
- Dimensions: 11'3x12'1
Bedroom 3
- Dimensions: 14x11'7
Primary bathroom
- Features: Dual Sinks, Separate Shower
Dining room
- Features: Family/Dining Room, Living/Dining Room, Vaulted Ceiling(s)
- Dimensions: 13'8x10'6
Kitchen
- Features: Breakfast Bar, Dishwasher, Pantry, Stainless Steel Appliances, Solid Surface Counters
- Dimensions: 7'2x13'4
Living room
- Dimensions: 13'8x15'3
Other
- Features: Bedroom on Main Level, Entrance Foyer, Utility Room
Heating
- Central
Cooling
- Central Air
Appliances
- Included: Dishwasher, Disposal, Microwave, Oven, Range, Refrigerator, Dryer, Washer
- Laundry: Washer Hookup
Features
- Dual Sinks, Furnished, Main Level Primary, Separate Shower, Walk-In Closet(s), Breakfast Bar, Bedroom on Main Level, Entrance Foyer, High Speed Internet, Stainless Steel Appliances, Solid Surface Counters
- Flooring: Carpet, Luxury Vinyl, Luxury VinylPlank, Tile
- Basement: Crawl Space
- Furnished: Yes
- Common walls with other units/homes: End Unit
Interior area
- Total structure area: 1,676
- Total interior livable area: 1,548 sqft
Video & virtual tour
Property
Parking
- Parking features: Parking Lot
Features
- Levels: Two
- Stories: 2
- Patio & porch: Balcony, Rear Porch, Deck, Patio
- Exterior features: Balcony, Deck, Porch, Patio, Storage
- Pool features: Community, Outdoor Pool
- Has view: Yes
- View description: Ocean
- Has water view: Yes
- Water view: Ocean
- Waterfront features: Ocean Front
Lot
- Features: City Lot
Details
- Additional parcels included: ,
- Parcel number: 42115030044
- Zoning: MF
- Special conditions: None
Construction
Type & style
- Home type: Condo
- Architectural style: Low Rise,Penthouse
- Property subtype: Condominium, Single Family Residence
- Attached to another structure: Yes
Materials
- HardiPlank Type
- Foundation: Crawlspace
Condition
- Resale
- Year built: 1982
Utilities & green energy
- Water: Public
- Utilities for property: Cable Available, Electricity Available, Phone Available, Sewer Available, Water Available, High Speed Internet Available, Trash Collection
Community & HOA
Community
- Features: Beach, Internet Access, Private Beach, Long Term Rental Allowed, Pool, Short Term Rental Allowed, Waterfront
- Security: Smoke Detector(s)
- Subdivision: Anchorage II
HOA
- Has HOA: Yes
- Amenities included: Beach Rights, Private Membership, Pet Restrictions, Trash, Elevator(s), Maintenance Grounds
- Services included: Association Management, Common Areas, Internet, Legal/Accounting, Maintenance Grounds, Pest Control, Pool(s), Sewer, Trash, Water
- HOA fee: $721 monthly
Location
- Region: Myrtle Beach
Financial & listing details
- Price per square foot: $342/sqft
- Date on market: 7/21/2026
- Listing terms: Cash,Conventional,Portfolio Loan
- Electric utility on property: Yes
Estimated market value
$494,500
$470,000 - $519,000
$1,763/mo
Price history
| Date | Event | Price |
|---|---|---|
| 10/9/2026 | Pending sale | $530,000$342/sqft |
Source:  CCAR #2618224 Report a problem | ||
| 7/21/2026 | Listed for sale | $530,000$342/sqft |
Source: CCAR #2618224 Report a problem | ||
| 2/7/2024 | Sold | $530,000-3.6%$342/sqft |
Source: CCAR #2322531 Report a problem | ||
| 12/30/2023 | Contingent | $549,900$355/sqft |
Source: CCAR #2322531 Report a problem | ||
| 12/18/2023 | Listed for sale | $549,900$355/sqft |
Source: CCAR #2322531 Report a problem | ||
| 11/7/2023 | Contingent | $549,900$355/sqft |
Source: CCAR #2322531 Report a problem | ||
| 11/5/2023 | Listed for sale | $549,900$355/sqft |
Source: CCAR #2322531 Report a problem | ||
Public tax history
Tax history is unavailable.
Monthly payment
Est. payment
Payment breakdown
Explore the cost of this home by adjusting the details. Changes won't be saved.Climate risks
Neighborhood: 29577
Nearby schools
Schools provided by the listing agent
- Elementary: Myrtle Beach Elementary School
- Middle: Myrtle Beach Middle School
- High: Myrtle Beach High School
Source: CCAR. This data may not be complete. We recommend contacting the local school district to confirm school assignments for this home.


Similar homes
- $550,0004 bd3 ba1.7k sqft2007 S Ocean Blvd. #601, Myrtle Beach, SC 29577For Sale

 MLS ID #2620254, Russell J Auth, Century 21 Palms Realty. CCAR
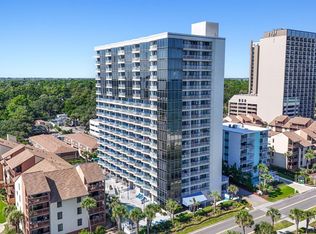
- $474,9003 bd3 ba1.5k sqft5511 N Ocean Blvd. #1702, Myrtle Beach, SC 29577For Sale
 MLS ID #2607915, Sollecito Advantage Group, CB Sea Coast Advantage MI. CCAR
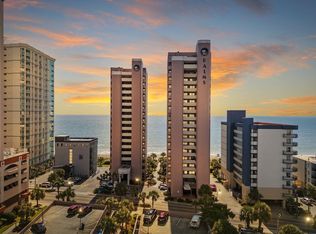
- $325,0003 bd2 ba1.2k sqftPalms Resort, Myrtle Beach, SC 29577For Sale
 MLS ID #2611375, The Roark Group, RE/MAX Executive. CCAR
- $579,9003 bd3 ba1.4k sqftHorizon East, Murrells Inlet, SC 29576For Sale
 MLS ID #2626557, Greg Harrelson Sales Team, Century 21 The Harrelson Group. CCAR
- $389,9002 bd2 ba1.1k sqftBeach Colony, Myrtle Beach, SC 29577For SaleMLS ID #2615180, Dana N Wilson, BH & G Elliott Coastal Living. CCAR
- $404,9002 bd2 ba872 sqftOcean Forest Villas, Myrtle Beach, SC 29577For SaleMLS ID #2620017, Brendon Payne Expert Advisors Team, Century 21 The Harrelson Group. CCAR
- $345,0002 bd3 ba1.3k sqftOcean Forest Plaza, Myrtle Beach, SC 29577For SaleMLS ID #2625201, Mitch Gainforth, Gainforth Real Estate. CCAR
- $470,0003 bd3 ba1.5k sqftCarol Bay, Myrtle Beach, SC 29572For SaleMLS ID #2610356, Sandra C Lucas-Hyde, CB Sea Coast Advantage MB2. CCAR
- $269,9002 bd2 ba1.1k sqft4839 Carnation Circle #104, Myrtle Beach, SC 29577For SaleMLS ID #2621198, Thomas E Beets, Beachfront Properties. CCAR
- $545,0002 bd2 ba1k sqft811 N Ocean Blvd. #203, Surfside Beach, SC 29575For SaleMLS ID #2621587, Sollecito Advantage Group, CB Sea Coast Advantage MI. CCAR
- $525,0002 bd2 ba1k sqftSea Shadow, Surfside Beach, SC 29575For SaleMLS ID #2611960, Sollecito Advantage Group, CB Sea Coast Advantage MI. CCAR
- $519,0002 bd2 ba1k sqftSea Shadow, Surfside Beach, SC 29575For SaleMLS ID #2615836, Dawn Gates, Sea Star Realty Sales, LLC. CCAR
- $340,0002 bd2 ba872 sqft5601 N Ocean Blvd. #A-307, Myrtle Beach, SC 29577For SaleMLS ID #2621152, Secure Home Finder Team, Secure Home Finder Team at LPT Realty. CCAR
- $314,9992 bd2 ba872 sqft5601 N Ocean Blvd. #D314, Myrtle Beach, SC 29577For SaleMLS ID #2619104, Stacy Clayton, Coastal Cove Realty Group. CCAR
- $525,0002 bd2 ba1.2k sqftOcean Creek Tower North, Myrtle Beach, SC 29572For SaleMLS ID #2621965, Natalie L LaBruce, Grand Strand Coastal Realty. CCAR
- $519,0004 bd2 ba1.2k sqft6001 1077 South Kings Hwy., Myrtle Beach, SC 29575For SaleMLS ID #2619242, Abby M Copeland, Ocean Lakes Properties. CCAR
- $529,0005 bd3 ba1.6k sqft6001-1148 S Kings Highway #1148, Myrtle Beach, SC 29575For SaleMLS ID #2616579, Michael B Minter, Ocean Lakes Properties. CCAR
- $457,0003 bd2 ba1.2k sqftFloral Villas, Surfside Beach, SC 29575For SaleMLS ID #2604905, Dawn Gates, Sea Star Realty Sales, LLC. CCAR
- $534,9003 bd3 ba1.2k sqftBahama Sands, North Myrtle Beach, SC 29582For SaleMLS ID #2624761, Sharon M Dudley, Market Common Realty LLC. CCAR
- $334,9003 bd3 ba1.7k sqft209 75th Ave. N #10, Myrtle Beach, SC 29572For SaleMLS ID #2622731, The Equity Team, S.H. June & Associates, LLC. CCAR
