Skip main navigation
Closed
  • $705,000

    5507 N Parkside Ave, Chicago, IL 60630

    5beds
    3,000sqft
    Single Family Residence
    Built in 1928
    3,750 Square Feet Lot
    $794,200 Zestimate®
    $235/sqft
    $4,269 Estimated rent

    Home value

    $794,200

    $754,000 - $834,000

    $4,269/mo

    Zestimate® history
    Loading
    Loading...

    Owner options

    List your home for rent

    $4,269/mo

    Rent Zestimate®

    Find your next renter with Zillow Rental Manager. Plus, with online applications, you can quickly screen prospective tenants – for free.

    Learn more

    $4,269/mo

    Rent Zestimate®

    Refinance and save

    $4,958/mo

    Est. payment

    Refinancing to a lower rate could help reduce your monthly payments and save thousands over the life of the loan.

    See today's rates

    $4,958/mo

    Est. payment

    Explore your selling options

    Work with a Zillow partner agent

    Leverage their expertise and Zillow's premium Showcase listings to get your home seen by more buyers.

    Get started

    List with your own agent

    Get your home in front of millions of buyers by listing it on Zillow.

    Learn how to do it

    Sell it yourself

    Take full control of how buyers see your home on Zillow by listing For Sale by Owner (FSBO).

    List your home

    What's special

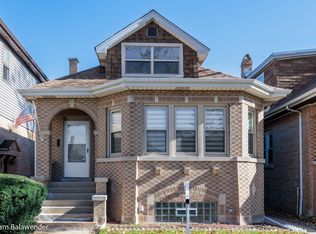
    Welcome to this beautiful extra-large remodeled Bungalow. From the moment you step through the door, natural light floods the space, creating a warm and inviting ambiance. The first floor boasts a seamless flow with a great open floor plan for gatherings. Located in highly sought-after Jefferson Park/Gladstone Park, this home was taken down to the studs in 2017 to create a spacious floor plan. A true focal point of the home is the grand kitchen layout. Equipped with Whirlpool appliances and Arhaus light fixtures. Entertaining becomes effortless, transitioning between the indoor and outdoor space. Natural light floods through the front and back windows. Step outside onto a double deck to enjoy a beautiful Chicago night. Upstairs there are 3 bedrooms and 2 full bathrooms (1 en-suite), with a laundry room conveniently located on the second floor. The laundry room includes an LG washer and Dryer, as well as a full LG Styler Steam Closet. The primary bedroom is complete with an oversized deck to relax on. The ensuite bathroom features double sinks and a designated shower area, providing both functionality and comfort. The secondary bedrooms offer privacy and are perfectly next to a shared bathroom. Each bedroom is complete with custom walk-in closets for extra storage space. Additional storage is available with pull-down stairs giving access to the attic. Other features include: All windows have been covered by custom Bali and Levolor blinds throughout the home. The primary bedroom windows/sliding glass door have been tinted for energy efficiency as well as privacy. The fully finished lower level (Not fully below grade) has plenty of light from the windows with 2 additional bedrooms, a full bathroom, and an additional living room! The dual-zoned HVAC systems are more economical and efficient. The plumbing and electrical have been updated. Electrical with 200-amp service. You can move in without a worry! All of this while on a 30ft wide lot with a large 2 car garage.

    Zillow last checked:

    Listing updated:

    Listing courtesy of:

    Matthew Mika 773-406-1792,

    Compass

    Bought with:

    Jacqueline Lotzof

    Compass

    Jennifer Boudreau

    Compass

    Source: MRED as distributed by MLS GRID,MLS#: 12028834MLS Logo

    Facts & features

    Interior

    Bedrooms & bathrooms
    • Bedrooms: 5
    • Bathrooms: 4
    • Full bathrooms: 3
    • 1/2 bathrooms: 1
    Primary bedroom
    • Features: Flooring (Vinyl), Window Treatments (Blinds, ENERGY STAR Qualified Windows, Insulated Windows, Screens, Tinted Windows, Shades), Bathroom (Full, Double Sink)
    • Level: Second
    • Area: 204 Square Feet
    • Dimensions: 17X12
    Bedroom 2
    • Features: Flooring (Vinyl), Window Treatments (Blinds, Insulated Windows, Screens, ENERGY STAR Qualified Windows)
    • Level: Second
    • Area: 110 Square Feet
    • Dimensions: 11X10
    Bedroom 3
    • Features: Flooring (Vinyl), Window Treatments (Blinds, Insulated Windows, Screens, ENERGY STAR Qualified Windows)
    • Level: Second
    • Area: 192 Square Feet
    • Dimensions: 16X12
    Bedroom 4
    • Features: Flooring (Vinyl), Window Treatments (Blinds, Insulated Windows, Screens, ENERGY STAR Qualified Windows)
    • Level: Basement
    • Area: 110 Square Feet
    • Dimensions: 11X10
    Bedroom 5
    • Features: Flooring (Vinyl), Window Treatments (Blinds, Insulated Windows, Screens, ENERGY STAR Qualified Windows)
    • Level: Basement
    • Area: 110 Square Feet
    • Dimensions: 10X11
    Deck
    • Level: Main
    • Area: 160 Square Feet
    • Dimensions: 16X10
    Deck
    • Level: Second
    • Area: 160 Square Feet
    • Dimensions: 16X10
    Dining room
    • Features: Flooring (Vinyl), Window Treatments (Blinds, Insulated Windows, Screens, ENERGY STAR Qualified Windows)
    • Level: Main
    • Area: 252 Square Feet
    • Dimensions: 18X14
    Family room
    • Features: Flooring (Carpet), Window Treatments (Blinds, Insulated Windows, Screens, ENERGY STAR Qualified Windows)
    • Level: Basement
    • Area: 240 Square Feet
    • Dimensions: 20X12
    Kitchen
    • Features: Kitchen (Island, Updated Kitchen), Flooring (Vinyl), Window Treatments (Blinds, Insulated Windows, Screens, ENERGY STAR Qualified Windows)
    • Level: Main
    • Area: 220 Square Feet
    • Dimensions: 20X11
    Laundry
    • Features: Flooring (Ceramic Tile)
    • Level: Second
    • Area: 42 Square Feet
    • Dimensions: 7X6
    Living room
    • Features: Flooring (Vinyl), Window Treatments (Blinds, Insulated Windows, Screens, ENERGY STAR Qualified Windows)
    • Level: Main
    • Area: 336 Square Feet
    • Dimensions: 21X16
    Other
    • Features: Flooring (Ceramic Tile)
    • Level: Basement
    • Area: 90 Square Feet
    • Dimensions: 10X9
    Walk in closet
    • Features: Flooring (Vinyl)
    • Level: Second
    • Area: 18 Square Feet
    • Dimensions: 6X3
    Heating
    • Natural Gas, Forced Air, Sep Heating Systems - 2+, Indv Controls, Zoned
    Cooling
    • Central Air, Zoned
    Appliances
    • Included: Range, Microwave, Dishwasher, Refrigerator, Washer, Dryer, Stainless Steel Appliance(s), Wine Refrigerator, Gas Water Heater
    • Laundry: Upper Level, Gas Dryer Hookup
    Features
    • Walk-In Closet(s), Open Floorplan
    • Flooring: Laminate
    • Windows: Screens, Drapes
    • Basement: Finished,Full
    • Attic: Finished,Interior Stair,Pull Down Stair
    Interior area
    • Total structure area: 3,120
    • Total interior livable area: 3,000 sqft
    • Finished area below ground: 900

    Property

    Parking
    • Total spaces: 2
    • Parking features: Off Alley, Garage Door Opener, Garage, On Site, Garage Owned, Detached
    • Garage spaces: 2
    • Has uncovered spaces: Yes
    Accessibility
    • Accessibility features: No Disability Access
    Features
    • Stories: 2
    • Patio & porch: Deck
    • Exterior features: Balcony
    • Fencing: Fenced,Wood
    Lot
    • Size: 3,750 sqft
    • Dimensions: 30X125
    • Features: Landscaped
    Details
    • Parcel number: 13082070180000
    • Special conditions: None
    • Other equipment: Ceiling Fan(s)

    Construction

    Type & style
    • Home type: SingleFamily
    • Architectural style: Bungalow
    • Property subtype: Single Family Residence
    Materials
    • Brick
    • Foundation: Concrete Perimeter
    • Roof: Asphalt
    Condition
    • New construction: No
    • Year built: 1928
    • Major remodel year: 2017

    Utilities & green energy

    • Electric: Circuit Breakers, 200+ Amp Service
    • Sewer: Public Sewer
    • Water: Lake Michigan, Public

    Community & neighborhood

    Security
    • Security features: Carbon Monoxide Detector(s)
    Community
    • Community features: Park, Curbs, Sidewalks, Street Lights, Street Paved
    Location
    • Region: Chicago

    HOA & financial

    HOA
    • Services included: None

    Other

    Other facts
    • Listing terms: Conventional
    • Ownership: Fee Simple

    Price history

    DateEventPrice
    5/3/2024Sold$705,000+8.5%$235/sqft
    Source: MRED as distributed by MLS GRID #12028834 Report a problem
    4/14/2024Listing removed--
    Source: MRED as distributed by MLS GRID #12019734 Report a problem
    4/9/2024Listed for sale$650,000+39.8%$217/sqft
    Source: MRED as distributed by MLS GRID #12019734 Report a problem
    10/4/2018Sold$465,000-2.1%$155/sqft
    Source: MRED as distributed by MLS GRID #09962520 Report a problem
    6/7/2018Pending sale$474,900$158/sqft
    Source: Re/Max Landmark #09962520 Report a problem
    5/25/2018Price change$474,900-0.8%$158/sqft
    Source: Re/Max Landmark #09962520 Report a problem
    5/17/2018Price change$478,900-0.2%$160/sqft
    Source: Re/Max Landmark #09946863 Report a problem
    5/11/2018Price change$479,900-1.8%$160/sqft
    Source: Re/Max Landmark #09946863 Report a problem
    4/24/2018Price change$488,900-0.2%$163/sqft
    Source: Re/Max Landmark #09918728 Report a problem
    4/18/2018Price change$489,900-2%$163/sqft
    Source: Re/Max Landmark #09918728 Report a problem
    3/28/2018Price change$499,900-1.8%$167/sqft
    Source: Re/Max Landmark #09894114 Report a problem
    3/23/2018Price change$509,000-1.9%$170/sqft
    Source: Re/Max Landmark #09894114 Report a problem
    3/14/2018Price change$519,000-2.1%$173/sqft
    Source: Re/Max Landmark #09894114 Report a problem
    2/16/2018Price change$529,900-1.9%$177/sqft
    Source: Re/Max Landmark #09859308 Report a problem
    2/7/2018Price change$539,900-1.8%$180/sqft
    Source: Re/Max Landmark #09840867 Report a problem
    2/1/2018Price change$549,900-2.5%$183/sqft
    Source: Re/Max Landmark #09840867 Report a problem
    1/25/2018Price change$564,000-2.5%$188/sqft
    Source: Re/Max Landmark #09840867 Report a problem
    1/16/2018Price change$578,500-0.1%$193/sqft
    Source: Re/Max Landmark #09826757 Report a problem
    1/5/2018Listed for sale$579,000+130.7%$193/sqft
    Source: Re/Max Landmark #09826757 Report a problem
    4/19/2017Sold$251,000-3.1%$84/sqft
    Source: Public Record Report a problem
    3/15/2017Pending sale$259,000$86/sqft
    Source: Dream Town Realty #09523950 Report a problem
    3/8/2017Listed for sale$259,000$86/sqft
    Source: Dream Town Realty #09523950 Report a problem

    Public tax history

    YearProperty taxesTax assessment
    2024-- $52,000 +66.9%
    2023$5,876 +3%$31,148
    2022$5,706 -7%$31,148 -7.9%
    2021$6,137 +12.1%$33,831 +22.3%
    2020$5,474 +7.8%$27,659 -3.6%
    2019$5,080 -10.4%$28,698
    2018$5,672 +11.8%$28,698 +21.8%
    2017$5,073 +361.6%$23,552
    2016$1,099 +4%$23,552
    2015$1,056 +0.9%$23,552 +4.9%
    2014$1,047 -0.4%$22,450
    2013$1,051 +6.8%$22,450
    2012$984 +3.8%$22,450 -20%
    2011$948 +10.6%$28,060
    2010$857 +6.6%$28,060
    2009$805 -6.6%$28,060 -14.9%
    2008$862 -8.7%$32,980
    2007$943 -5.8%$32,980
    2006$1,001 -13.6%$32,980 +43.1%
    2005$1,160 -4.8%$23,042
    2004$1,218 -7.2%$23,042
    2003$1,312 -11.6%$23,042 +34.5%
    2002$1,484 -6.7%$17,132
    2001$1,590 -8.8%$17,132
    2000$1,743 +0%$17,132 +17%
    1999$1,743 $14,640

    Find assessor info on the county website

    Neighborhood: Jefferson Park

    Nearby schools

    GreatSchools rating
    Schools provided by the listing agent
    • Elementary: Farnsworth Elementary School
    • Middle: Farnsworth Elementary School
    • High: Taft High School
    • District: 299

    Source: MRED as distributed by MLS GRID. This data may not be complete. We recommend contacting the local school district to confirm school assignments for this home.

    Get a cash offer in 3 minutes
    Find out how much your home could sell for in as little as 3 minutes with a no-obligation cash offer.
    Estimated market value
    $794,200
    Get a cash offer in 3 minutes
    Find out how much your home could sell for in as little as 3 minutes with a no-obligation cash offer.
    Estimated market value
    $794,200