Skip main navigation
Off market
  • $2,450,700

    5507 N Wayne Ave, Chicago, IL 60640

    4beds
    3baths
    3,921sqft
    SingleFamily
    Built in 1904
    4,612 Square Feet Lot
    $2,450,700 Zestimate®
    $625/sqft
    $7,452 Estimated rent

    Home value

    $2,450,700

    $2.21M - $2.74M

    $7,452/mo

    Zestimate® history
    Loading
    Loading...

    Owner options

    List your home for rent

    $7,452/mo

    Rent Zestimate®

    Find your next renter with Zillow Rental Manager. Plus, with online applications, you can quickly screen prospective tenants – for free.

    Learn more

    $7,452/mo

    Rent Zestimate®

    Refinance and save

    $14,425/mo

    Est. payment

    Refinancing to a lower rate could help reduce your monthly payments and save thousands over the life of the loan.

    See today's rates

    $14,425/mo

    Est. payment

    Explore your selling options

    Work with a Zillow partner agent

    Leverage their expertise and Zillow's premium Showcase listings to get your home seen by more buyers.

    Get started

    List with your own agent

    Get your home in front of millions of buyers by listing it on Zillow.

    Learn how to do it

    Sell it yourself

    Take full control of how buyers see your home on Zillow by listing For Sale by Owner (FSBO).

    List your home

    What's special

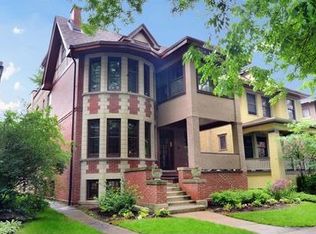
    Lakewood balmoral historic dist 5000sf single family home. Low maintenance stucco exterior holds a completely rehabbed home with 200 amp electric, zoned heat and air, replaced copper plumbing, and 4 totally finished floors of living space. Behind the covered front porch is a charming living room with gas fireplace and built in stained glass covered bookshelves, an elegant formal diningroom, and awesome kitchen and den. 5 generous bedrooms include a second floor master suite with fireplace and two walk in closets. Master bathroom has a heated floor and separate shower. Two equal sized bedrooms share another full bath with heated floors, and an elegant library reveals a beamed ceiling, built in bookshelves and window seat. The third floor has a massive finished room with skylights and plumbing stubbed in for another bathroom. Original stained glass windows, restored woodwork, and fine details abound. Lower level game room, media room & guest suite. Skylighted 3rd floor is 22' x 56.' it's a bright creative space w/endless possibilities! Finally don't miss the lovely design on the back of the house. Masterful! Wide 37.5 x 123 lot. 2 car garage, professional landscaping. Walk to red line el, andersonville shots and restaurants.

    This property is off market, which means it's not currently listed for sale or rent on Zillow. This may be different from what's available on other websites or public sources.

    Facts & features

    Interior

    Bedrooms & bathrooms
    • Bedrooms: 4
    • Bathrooms: 3.5
    Heating
    • Forced air
    Cooling
    • Central
    Features
    • Basement: Finished
    • Has fireplace: Yes
    Interior area
    • Total interior livable area: 3,921 sqft

    Property

    Parking
    • Parking features: Garage - Attached
    Features
    • Exterior features: Stucco
    Lot
    • Size: 4,612 Square Feet
    Details
    • Parcel number: 1408104015

    Construction

    Type & style
    • Home type: SingleFamily
    Materials
    • Roof: Shake / Shingle
    Condition
    • Year built: 1904

    Community & HOA

    Location
    • Region: Chicago

    Financial & listing details

    • Price per square foot: $625/sqft
    • Tax assessed value: $1,780,000

    Price history

    DateEventPrice
    9/7/2014Sold$1,350,000-3.9%$344/sqft
    Source: MRED as distributed by MLS GRID #08555065 Report a problem
    12/13/2006Sold$1,405,000+152.7%$358/sqft
    Source: Public Record Report a problem
    8/31/2001Sold$556,000+24.9%$142/sqft
    Source: Public Record Report a problem
    5/24/1999Sold$445,000$113/sqft
    Source: Public Record Report a problem

    Public tax history

    YearProperty taxesTax assessment
    2024-- $178,000 +27.5%
    2023$28,760 +2.7%$139,626
    2022$28,015 +2.2%$139,626
    2021$27,408 -1.2%$139,626 +9.4%
    2020$27,743 +0.9%$127,641 -9%
    2019$27,492 +1.7%$140,265
    2018$27,028 -0.9%$140,265 +7.9%
    2017$27,263 +4.7%$130,023
    2016$26,042 +9.3%$130,023
    2015$23,826 +210%$130,023 +195.6%
    2014$7,685 +2.2%$43,988
    2013$7,522 -4.7%$43,988 -5.4%
    2012$7,893 -23.2%$46,480 -29.1%
    2011$10,272 +4%$65,529
    2010$9,874 +6.3%$65,529
    2009$9,293 +13%$65,529 +2.3%
    2008$8,227 -7%$64,066
    2007$8,849 +34.3%$64,066 +34.1%
    2006$6,591 -12.2%$47,757
    2005$7,504 +1.3%$47,757
    2004$7,411 +12%$47,757
    2003$6,616 -5.4%$47,757 +17.2%
    2002$6,995 -0.9%$40,756
    2001$7,058 +34.2%$40,756
    2000$5,258 -0.7%$40,756 +48.9%
    1999$5,293 $27,370
    Find assessor info on the county website

    Neighborhood: Andersonville

    Nearby schools

    GreatSchools rating
    Get a cash offer in 3 minutes
    Find out how much your home could sell for in as little as 3 minutes with a no-obligation cash offer.
    Estimated market value
    $2,450,700
    Get a cash offer in 3 minutes
    Find out how much your home could sell for in as little as 3 minutes with a no-obligation cash offer.
    Estimated market value
    $2,450,700