Charming 3-Bedroom Gem with Modern Updates, Solar Savings & a Spacious Backyard Retreat! Welcome to your cozy new haven! This beautifully updated 3-bedroom, 2-bath home is full of character, comfort, and smart upgrades-perfectly blending style, function, and location. Step inside to discover a warm and inviting interior with no carpet anywhere-just sleek tile and rich laminate wood flooring throughout, making clean-up a breeze and adding timeless appeal to every room. The heart of the home, the open-concept kitchen, dining, and living areas, creates a warm and inviting flow that's perfect for both everyday comfort and effortless entertaining. The primary bathroom has been tastefully updated with a freshly retiled tub and shower, adding a clean, modern touch to one of the home's two full baths. Major systems? Check. The water heater, HVAC, garage door, and exterior paint and trim have all been replaced/updated within the past two years, giving you peace of mind and a home that's move-in ready. Enjoy evenings on the covered patio, shaded by mature trees in a large backyard-a perfect spot for gatherings, grilling, gardening, or simply relaxing under the stars. Even better? This home comes equipped with solar panels, helping you save on electricity while reducing your carbon footprint. Location is everything, and this home is centrally located with quick access to major highways, shopping, restaurants, and schools-all while being just a short drive from Downtown and the iconic Riverwalk. Whether you're commuting or exploring the best of the city, everything is right at your fingertips. If you're looking for a home that's been lovingly maintained, energy-efficient, and full of charm in a prime location, this is it. Don't miss out-schedule your showing today and come see how this home checks all the boxes!
Sold
Price Unknown
5507 Park Lake, San Antonio, TX 78244
3beds
1,174sqft
Single Family Residence
Built in 1985
6,446 Square Feet Lot
$192,600 Zestimate®
$--/sqft
$1,270 Estimated rent
Home value
$192,600
$179,000 - $208,000
$1,270/mo
Zestimate® history
Owner options
List your home for rent
$1,270/mo
Rent Zestimate®
Find your next renter with Zillow Rental Manager. Plus, with online applications, you can quickly screen prospective tenants – for free.
$1,270/mo
Rent Zestimate®
Refinance and save
Refinancing to a lower rate could help reduce your monthly payments and save thousands over the life of the loan.
Explore your selling options
Work with a Zillow partner agent
Leverage their expertise and Zillow's premium Showcase listings to get your home seen by more buyers.
Get startedList with your own agent
Get your home in front of millions of buyers by listing it on Zillow.
Learn how to do itSell it yourself
Take full control of how buyers see your home on Zillow by listing For Sale by Owner (FSBO).
List your homeWhat's special
Large backyardCovered patioShaded by mature trees
Zillow last checked:
Listing updated:
Listed by:
Jeffrey Wendel TREC #691975 (210) 216-9906,
Levi Rodgers Real Estate Group
Source: LERA MLS,MLS#: 1859485
Facts & features
Interior
Bedrooms & bathrooms
- Bedrooms: 3
- Bathrooms: 2
- Full bathrooms: 2
Primary bedroom
- Features: Walk-In Closet(s), Ceiling Fan(s), Full Bath
- Area: 156
- Dimensions: 12 x 13
Bedroom 2
- Area: 100
- Dimensions: 10 x 10
Bedroom 3
- Area: 100
- Dimensions: 10 x 10
Primary bathroom
- Features: Tub/Shower Combo, Double Vanity, Soaking Tub
- Area: 80
- Dimensions: 8 x 10
Dining room
- Area: 81
- Dimensions: 9 x 9
Kitchen
- Area: 104
- Dimensions: 8 x 13
Living room
- Area: 256
- Dimensions: 16 x 16
Heating
- Central, 1 Unit, Natural Gas
Cooling
- Ceiling Fan(s), Central Air
Appliances
- Included: Self Cleaning Oven, Microwave, Range, Disposal, Dishwasher, Plumbed For Ice Maker, Electric Water Heater, Electric Cooktop, ENERGY STAR Qualified Appliances
- Laundry: Washer Hookup, Dryer Connection
Features
- One Living Area, Eat-in Kitchen, High Ceilings, High Speed Internet, All Bedrooms Downstairs, Walk-In Closet(s), Master Downstairs, Ceiling Fan(s), Programmable Thermostat
- Flooring: Ceramic Tile, Laminate
- Windows: Double Pane Windows, Low Emissivity Windows, Window Coverings
- Has basement: No
- Number of fireplaces: 1
- Fireplace features: One, Living Room, Wood Burning
Interior area
- Total structure area: 1,174
- Total interior livable area: 1,174 sqft
Property
Parking
- Total spaces: 2
- Parking features: Two Car Garage, Attached, Garage Door Opener, Utility Area in Garage
- Attached garage spaces: 2
Features
- Levels: One
- Stories: 1
- Patio & porch: Patio, Covered
- Exterior features: Rain Gutters, Solar Panels
- Pool features: None
- Fencing: Privacy
Lot
- Size: 6,446 Square Feet
- Features: Level, Curbs, Sidewalks, Fire Hydrant w/in 500'
- Residential vegetation: Mature Trees
Details
- Parcel number: 050805010200
Construction
Type & style
- Home type: SingleFamily
- Property subtype: Single Family Residence
Materials
- Brick, Fiber Cement
- Foundation: Slab
- Roof: Composition
Condition
- Pre-Owned
- New construction: No
- Year built: 1985
Utilities & green energy
- Electric: CPS
- Gas: CPS
- Sewer: SAWS, Sewer System
- Water: SAWS, Water System
- Utilities for property: Cable Available
Green energy
- Water conservation: Low Flow Commode
Community & HOA
Community
- Features: None
- Subdivision: Woodlake
Location
- Region: San Antonio
Financial & listing details
- Tax assessed value: $173,460
- Annual tax amount: $3,257
- Date on market: 4/18/2025
- Cumulative days on market: 18 days
- Listing terms: Conventional,FHA,VA Loan,Cash
- Road surface type: Paved
Price history
| Date | Event | Price |
|---|---|---|
| 5/22/2025 | Sold | -- |
Source:  LERA MLS #1859485 Report a problem LERA MLS #1859485 Report a problem | ||
| 5/6/2025 | Pending sale | $205,000$175/sqft |
Source: LERA MLS #1859485 Report a problem | ||
| 4/23/2025 | Contingent | $205,000$175/sqft |
Source: LERA MLS #1859485 Report a problem | ||
| 4/18/2025 | Listed for sale | $205,000$175/sqft |
Source: LERA MLS #1859485 Report a problem | ||
Public tax history
| Year | Property taxes | Tax assessment |
|---|---|---|
| 2025 | $1,595 -16% | $173,460 +4.1% |
| 2024 | $1,899 +12.7% | $166,643 +10% |
| 2023 | $1,685 -25.9% | $151,494 +10% |
| 2022 | $2,273 +8% | $137,722 +10% |
| 2021 | $2,106 | $125,202 +10% |
| 2020 | $2,106 +3.2% | $113,820 +5.9% |
| 2019 | $2,041 | $107,496 +10% |
| 2018 | $2,041 +21.9% | $97,724 +10% |
| 2017 | $1,674 +3% | $88,840 +4.1% |
| 2016 | $1,625 +11.1% | $85,320 +8.1% |
| 2015 | $1,463 | $78,940 +8.2% |
| 2014 | $1,463 | $72,960 +9.1% |
| 2013 | -- | $66,870 -2.1% |
| 2012 | -- | $68,330 -4.3% |
| 2011 | -- | $71,400 -1% |
| 2010 | -- | $72,140 -2.1% |
| 2009 | -- | $73,650 -9% |
| 2008 | -- | $80,890 +2% |
| 2007 | -- | $79,330 +2.6% |
| 2006 | -- | $77,290 +11.8% |
| 2005 | -- | $69,140 |
| 2004 | -- | -- |
| 2003 | -- | -- |
| 2002 | -- | -- |
| 2001 | -- | -- |
| 2000 | -- | -- |
Find assessor info on the county website
Neighborhood: 78244
Nearby homes
- $198,8003 bd2 ba1.5k sqft5503 Park Lk, San Antonio, TX 78244Off Market
- $190,4003 bd2 ba1.4k sqft5511 Park Lk, San Antonio, TX 78244Off Market
- $361,1006 bd5 ba2.6k sqft7034 Lakeview Dr, San Antonio, TX 78244Off Market
- $--3 bd3 ba1.3k sqft7034 Lakeview Dr UNIT 101, San Antonio, TX 78244Off Market
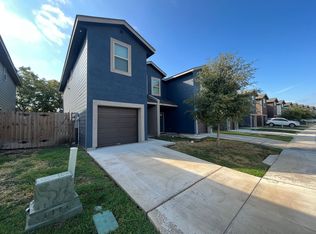
- $351,0006 bd6 ba2.6k sqft7030 Lakeview Dr, San Antonio, TX 78244Off Market
- $--3 bd3 ba1.3k sqft7030 Lakeview Dr #102, San Antonio, TX 78244Off Market
- $180,6003 bd2 ba2.2k sqft5515 Park Lk, San Antonio, TX 78244Off Market
- $198,7003 bd2 ba1.7k sqft5427 Park Lk, San Antonio, TX 78244Off Market
Nearby schools
GreatSchools rating
- 2/10Woodlake Elementary SchoolGrades: PK-5Distance: 0.4 mi
- 2/10Henry Metzger Middle SchoolGrades: 6-8Distance: 0.6 mi
- 3/10Karen Wagner High SchoolGrades: 9-12Distance: 1.5 mi
Schools provided by the listing agent
- Elementary: Woodlake
- Middle: Metzger
- High: Wagner
- District: Judson
Source: LERA MLS. This data may not be complete. We recommend contacting the local school district to confirm school assignments for this home.
Get a cash offer in 3 minutes
Find out how much your home could sell for in as little as 3 minutes with a no-obligation cash offer.
Estimated market value
$192,600
Get a cash offer in 3 minutes
Find out how much your home could sell for in as little as 3 minutes with a no-obligation cash offer.
Estimated market value
$192,600
- Texas
- Bexar County
- San Antonio
- 78244
- 5507 Park Lake
Nearby cities
Nearby neighborhoods
Nearby zip codes
Other San Antonio Topics
