Skip main navigation
Off market
  • $608,500

    5507 Pegasus Ct, Mebane, NC 27302

    4beds
    3,570sqft
    SingleFamily
    Built in 2007
    1 Acres Lot
    $608,500 Zestimate®
    $170/sqft
    $3,069 Estimated rent

    Home value

    $608,500

    $572,000 - $645,000

    $3,069/mo

    Zestimate® history
    Loading
    Loading...

    Owner options

    List your home for rent

    $3,069/mo

    Rent Zestimate®

    Find your next renter with Zillow Rental Manager. Plus, with online applications, you can quickly screen prospective tenants – for free.

    Learn more

    $3,069/mo

    Rent Zestimate®

    Refinance and save

    $3,726/mo

    Est. payment

    Refinancing to a lower rate could help reduce your monthly payments and save thousands over the life of the loan.

    See today's rates

    $3,726/mo

    Est. payment

    Explore your selling options

    Work with a Zillow partner agent

    Leverage their expertise and Zillow's premium Showcase listings to get your home seen by more buyers.

    Get started

    List with your own agent

    Get your home in front of millions of buyers by listing it on Zillow.

    Learn how to do it

    Sell it yourself

    Take full control of how buyers see your home on Zillow by listing For Sale by Owner (FSBO).

    List your home

    What's special

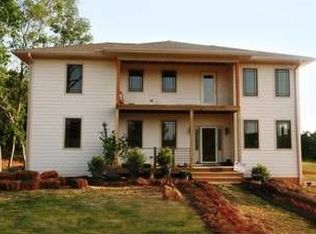
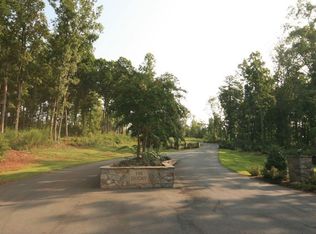
    Best buy .Two story home with a walkout basement and an attached airplane hanger. Located in an Air Park community with a paved 3500' private runway, just minutes to Chapel Hill, UNC &NC Hospital. Call 704-798-5214 or email geneva@nc-airparks.com. More information at www.nc-airparks.com/5507_Pegasus.htm. You can have a first floor or second floor master. Gated aviation community with a community runway and pond. Call 704-798-5214 or email geneva@nc-airparks.com for more information and possibly to schedule a viewing. The floor plan is unusual. A floor plan sketch is not available. If you are interested in flying in to view the house and the community, I can get permission for you to land. Just let me know several days or more ahead of your visit and I can make arrangements to meet you there. On the main floor there are two bedrooms, kitchen with breakfast room, formal dining room, office and a great room (den or living room whatever you want to call it) with high ceilings and windows on the second floor level (the great room is two floors high). The deck on the main level is accessed from the great room. The second floor has two bedrooms, laundry room and a ‘catwalk’ over to the 2nd bedroom. The ‘catwalk’ is actually a balcony that looks down into the great room. There is a covered balcony over the front porch on that is accessed from the second level. There are two bedrooms, one on the main floor and one on the second floor that have baths with both a tub and a shower but the shower in the 1st floor bathroom isn’t finished. So the buyer would have to finish the shower stall. The tub and other fixtures all work. The basement level is walk out; that is, the basement, garage and hangar are all on the basement level. The basement can be accessed from the garage and from a door that opens to a patio on the basement level. I don’t remember how large the patio area is or if it is concrete or not. There are two rooms in the basement in addition to the garage & hangar. One room does not have windows and is being used for storage. The other one could be most anything that is needed; it is the room that has a door opening to the patio area and back yard. This home was listed short term because we expect it to sell quickly. The CCRs protect the runway and call for HOA dues that maintain both the runway and the streets. This home really should be purchased by an aviator who will benefit from the community aviation camaraderie. The hangar is 28’x45’, which should accommodate most small aircraft. The CCRs and county building rules restricts the size hangar that can be built at the Duchy. The 3-Bay garage is a plus. CCRs and plats are available for your review; just ask. 5507 Pegasus Ct is on lot 4 which provides a nice view of the runway and the community pond. The HOA dues are currently $1,450 yearly.

    This property is off market, which means it's not currently listed for sale or rent on Zillow. This may be different from what's available on other websites or public sources.
    Facts & features

    Interior

    Bedrooms & bathrooms
    • Bedrooms: 4
    • Bathrooms: 5
    • Full bathrooms: 4
    • 1/2 bathrooms: 1
    Heating
    • Forced air
    Cooling
    • Central, Other
    Appliances
    • Included: Dishwasher, Range / Oven
    Features
    • Flooring: Tile, Carpet, Concrete, Hardwood
    • Basement: Finished
    • Has fireplace: Yes
    Interior area
    • Total interior livable area: 3,570 sqft

    Property

    Parking
    • Total spaces: 6
    • Parking features: Garage - Attached
    Lot
    • Size: 1 Acres
    Details
    • Parcel number: 162460

    Construction

    Type & style
    • Home type: SingleFamily
    • Architectural style: Colonial
    Materials
    • Roof: Other
    Condition
    • Year built: 2007

    Community & HOA

    HOA
    • Has HOA: Yes
    • HOA fee: $121 monthly
    Location
    • Region: Mebane

    Financial & listing details

    • Price per square foot: $170/sqft
    • Tax assessed value: $579,933
    • Annual tax amount: $3,068

    Price history

    DateEventPrice
    7/20/2016Sold$323,000-7.7%$90/sqft
    Source: Public Record Report a problem
    5/31/2013Listing removed$350,000$98/sqft
    Source: Coldwell Banker Howard Perry and Walston #1859410 Report a problem
    12/10/2011Listed for sale$350,000$98/sqft
    Source: Coldwell Banker Howard Perry and Walston #1812864 Report a problem

    Public tax history

    YearProperty taxesTax assessment
    2024$3,068 +2.3%$579,933 -4.9%
    2023$3,000 +22.4%$609,755 +84.1%
    2022$2,451 -1.3%$331,220
    2021$2,484 -0.8%$331,220
    2020$2,505 -0.5%$331,220
    2019$2,517 $331,220
    2018-- $331,220
    2017-- $331,220 -16%
    2016-- $394,533
    2015-- $394,533
    Find assessor info on the county website

    Neighborhood: 27302

    Nearby schools

    GreatSchools rating
    Schools provided by the listing agent
    • Elementary: Alamance - Garrett
    • Middle: Alamance - Hawfields
    • High: Alamance - Southern High

    Source: The MLS. This data may not be complete. We recommend contacting the local school district to confirm school assignments for this home.

    Get a cash offer in 3 minutes
    Find out how much your home could sell for in as little as 3 minutes with a no-obligation cash offer.
    Estimated market value
    $608,500
    Get a cash offer in 3 minutes
    Find out how much your home could sell for in as little as 3 minutes with a no-obligation cash offer.
    Estimated market value
    $608,500