Welcome to your next home - a perfect blend of comfort & modern! This charming 4-bedroom, 2.5-bathroom home is designed to offer the ultimate in style and functionality. Enter into the spacious living room, with gorgeous hardwood floors and filled with an abundance of natural light. The recently updated family-style kitchen, featuring sleek stainless-steel appliances, sets the stage for culinary delights. Imagine preparing meals in this beautiful space, complete with ample storage and a breakfast nook. The separate formal dining room offers an elegant space to host special gatherings and create lasting memories. On the main level, you'll also find the primary room with an ensuite bathroom. The lower level of this home presents countless opportunities with its partially finished basement, featuring laundry facilities and plenty of storage space. It's a versatile area that can be tailored to your specific needs and preferences. Picture yourself spending evenings on the deck, surrounded by a perfect outdoor entertainment space. Located in an established neighborhood, this residence offers convenient access to a multitude of community amenities, restaurants, shops, BWI Airport, and commuter routes to Baltimore & D.C. You'll have everything you need within reach!
Sold for $360,000
$360,000
5507 Rockleigh Dr, Halethorpe, MD 21227
4beds
1,662sqft
Single Family Residence
Built in 1941
4,850 Square Feet Lot
$385,800 Zestimate®
$217/sqft
$2,461 Estimated rent
Home value
$385,800
$367,000 - $405,000
$2,461/mo
Zestimate® history
Owner options
List your home for rent
$2,461/mo
Rent Zestimate®
Find your next renter with Zillow Rental Manager. Plus, with online applications, you can quickly screen prospective tenants – for free.
$2,461/mo
Rent Zestimate®
Refinance and save
$2,237/mo
Est. payment
Refinancing to a lower rate could help reduce your monthly payments and save thousands over the life of the loan.
$2,237/mo
Est. payment
Explore your selling options
Work with a Zillow partner agent
Leverage their expertise and Zillow's premium Showcase listings to get your home seen by more buyers.
Get startedList with your own agent
Get your home in front of millions of buyers by listing it on Zillow.
Learn how to do itSell it yourself
Take full control of how buyers see your home on Zillow by listing For Sale by Owner (FSBO).
List your homeWhat's special
Bwi airportBreakfast nookSeparate formal dining roomGorgeous hardwood floorsSleek stainless-steel appliancesAmple storageLaundry facilities
Zillow last checked:
Listing updated:
Listed by:
Veronica Sniscak 833-487-3557,
Compass,
Co-Listing Agent: Taylor J Sevik 443-519-6609,
Compass
Bought with:
Lina Guerra Flores, SP98375313
Elite Properties, Inc.
Source: Bright MLS,MLS#: MDBC2080790
Facts & features
Interior
Bedrooms & bathrooms
- Bedrooms: 4
- Bathrooms: 3
- Full bathrooms: 2
- 1/2 bathrooms: 1
- Main level bathrooms: 1
- Main level bedrooms: 1
Basement
- Area: 831
Heating
- Radiant, Electric
Cooling
- Window Unit(s), Electric
Appliances
- Included: Dryer, Ice Maker, Oven/Range - Electric, Refrigerator, Stainless Steel Appliance(s), Washer, Microwave, Electric Water Heater
- Laundry: Lower Level
Features
- Breakfast Area, Entry Level Bedroom, Floor Plan - Traditional, Eat-in Kitchen, Primary Bath(s), Recessed Lighting, Built-in Features, Dining Area, 2 Story Ceilings
- Flooring: Hardwood, Carpet, Wood
- Windows: Double Pane Windows
- Basement: Partially Finished
- Has fireplace: No
Interior area
- Total structure area: 2,493
- Total interior livable area: 1,662 sqft
- Finished area above ground: 1,662
- Finished area below ground: 0
Property
Parking
- Parking features: Asphalt, Driveway, Off Street
- Has uncovered spaces: Yes
Accessibility
- Accessibility features: None
Features
- Levels: Two and One Half
- Stories: 2.5
- Patio & porch: Deck, Porch, Patio
- Exterior features: Sidewalks, Storage
- Pool features: None
- Fencing: Chain Link
Lot
- Size: 4,850 Square Feet
- Dimensions: 1.00 x
- Features: Front Yard, Landscaped
Details
- Additional structures: Above Grade, Below Grade
- Parcel number: 04131313400150
- Zoning: RES
- Special conditions: Standard
Construction
Type & style
- Home type: SingleFamily
- Architectural style: Traditional
- Property subtype: Single Family Residence
Materials
- Stucco
- Foundation: Concrete Perimeter
- Roof: Composition
Condition
- Very Good
- New construction: No
- Year built: 1941
Utilities & green energy
- Sewer: Public Sewer
- Water: Public
- Utilities for property: Cable Available, Electricity Available
Community & HOA
Community
- Subdivision: Rockleigh Court
HOA
- Has HOA: No
Location
- Region: Halethorpe
Financial & listing details
- Price per square foot: $217/sqft
- Tax assessed value: $192,233
- Annual tax amount: $3,763
- Date on market: 10/19/2023
- Listing agreement: Exclusive Right To Sell
- Listing terms: Bank Portfolio,Cash,Contract,Conventional,1031 Exchange,FHA,Negotiable,VA Loan,Wrap
- Ownership: Fee Simple
Price history
| Date | Event | Price |
|---|---|---|
| 6/25/2024 | Sold | $360,000$217/sqft |
Source: Public Record Report a problem | ||
| 12/21/2023 | Sold | $360,000+2.9%$217/sqft |
Source:  Bright MLS #MDBC2080790 Report a problem Bright MLS #MDBC2080790 Report a problem | ||
| 11/5/2023 | Pending sale | $349,900$211/sqft |
Source: Bright MLS #MDBC2080790 Report a problem | ||
| 11/2/2023 | Price change | $349,900-2.8%$211/sqft |
Source: Bright MLS #MDBC2080790 Report a problem | ||
| 10/30/2023 | Price change | $359,900-4%$217/sqft |
Source: Bright MLS #MDBC2080790 Report a problem | ||
| 10/19/2023 | Listed for sale | $375,000$226/sqft |
Source: Bright MLS #MDBC2080790 Report a problem | ||
Public tax history
| Year | Property taxes | Tax assessment |
|---|---|---|
| 2025 | $3,232 +34.7% | $218,067 +10.2% |
| 2024 | $2,399 +2.9% | $197,900 +2.9% |
| 2023 | $2,330 +3% | $192,233 -2.9% |
| 2022 | $2,261 +3.1% | $197,900 +9.4% |
| 2021 | $2,193 +0.6% | $180,900 +0.6% |
| 2020 | $2,179 +0.6% | $179,800 -0.6% |
| 2019 | $2,166 +0.6% | $180,900 +1.9% |
| 2018 | $2,153 +1.7% | $177,600 +1.7% |
| 2017 | $2,116 | $174,600 +1.7% |
| 2016 | -- | $171,600 +1.8% |
| 2015 | -- | $168,600 |
| 2014 | -- | $168,600 |
| 2013 | -- | $168,600 -18.8% |
| 2012 | -- | $207,600 |
| 2011 | -- | $207,600 |
| 2010 | -- | $207,600 -5.1% |
| 2009 | -- | $218,690 +16.7% |
| 2008 | -- | $187,370 +20.1% |
| 2007 | -- | $156,050 +25.1% |
| 2006 | -- | $124,730 +3.1% |
| 2005 | -- | $120,942 +3.2% |
| 2004 | -- | $117,156 +3.3% |
| 2003 | -- | $113,370 +0.1% |
| 2002 | -- | $113,312 +0% |
| 2001 | -- | $113,256 |
Find assessor info on the county website
Neighborhood: 21227
Nearby homes
- $330,0003 bd1 ba2.2k sqft5505 Rockleigh Dr, Baltimore, MD 21227Off Market
- $335,900-- bd2 ba1.5k sqft1303 Sulphur Spring Rd, Baltimore, MD 21227Off Market
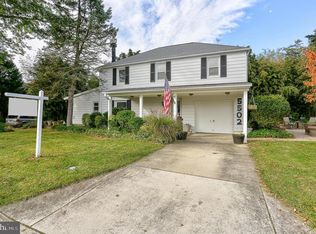
- $394,2003 bd2 ba2.3k sqft5502 Rockleigh Dr, Baltimore, MD 21227Off Market

- $336,6003 bd2 ba1.4k sqft5511 Rockleigh Dr, Halethorpe, MD 21227Off Market
- $377,500-- bd2 ba1.9k sqft1301 Sulphur Spring Rd, Baltimore, MD 21227Off Market
- $344,800-- bd2 ba1.2k sqft5507 Thomas Ave, Baltimore, MD 21227Off Market
- $377,2005 bd2 ba1.8k sqft1305 Sulphur Spring Rd, Halethorpe, MD 21227Off Market
- $362,900-- bd2 ba1.3k sqft5503 Thomas Ave, Baltimore, MD 21227Off Market
Nearby schools
GreatSchools rating
- 8/10Arbutus Elementary SchoolGrades: PK-5Distance: 0.1 mi
- 5/10Arbutus Middle SchoolGrades: 6-8Distance: 0.4 mi
- 2/10Lansdowne High & Academy Of FinanceGrades: 9-12Distance: 2.5 mi
Schools provided by the listing agent
- Elementary: Arbutus
- Middle: Arbutus
- High: Lansdowne High & Academy Of Finance
- District: Baltimore County Public Schools
Source: Bright MLS. This data may not be complete. We recommend contacting the local school district to confirm school assignments for this home.
Get a cash offer in 3 minutes
Find out how much your home could sell for in as little as 3 minutes with a no-obligation cash offer.
Estimated market value
$385,800
Get a cash offer in 3 minutes
Find out how much your home could sell for in as little as 3 minutes with a no-obligation cash offer.
Estimated market value
$385,800
- Maryland
- Baltimore County
- Halethorpe
- 21227
- 5507 Rockleigh Dr
Nearby cities
Nearby zip codes
Other Halethorpe Topics
