Just spectacular!!
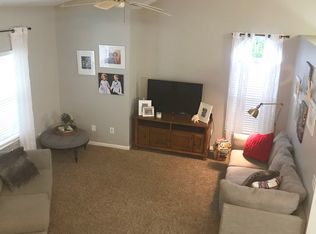
Expect to be amazed by this 1990 well-maintained, Colonial Home with its exquisite make-over! Meticulous attention to design and detail flows throughout this stunning 3 bedroom 2 bathroom home. Every room is graced with beauty starting with the spacious 20 x 20 great room and its tall ceiling, custom trim molding, 2019 laminate floors and custom designer window shades. The charming open dining area with large sliding patio doors allows you to effortlessly entertain guests in the open living area or when enjoying a quiet evening on the patio. The gorgeous galley kitchen adorned with full size pantry, sleek custom concrete countertops, farmhouse sink, upgraded faucet, stainless appliances (all stay) and redone in 2020. The main level luxury full bathroom radiates calm and relaxation with its free-standing tub and 2023 new tiled shower. The spacious 14 x 10 master bathroom with walk-in closet on main level is nothing short of a private oasis. Stairs leading to second level received all new millwork 2023. The lovely second floor full bathroom was renovated 2024 with two tastefully decorated bedrooms perfectly situated on either side. All walls and trim throughout house have been painted. Lights replaced with designer fixtures. Laundry room is located on main level (washer and dryer stay) with access to the attached versatile 2 car garage. Venture into the backyard and you’ll experience tranquility with the new 2023 Firepit. HVAC 2014. Roof 2013. What a perfect balance of elegance and comfort!! Don’t delay or you’ll miss this beautiful opportunity!
Closed
$250,000
5507 S Nantucket Dr, Lorain, OH 44053
3beds
1,590sqft
Single Family Residence
Built in 1990
8,276 Square Feet Lot
$246,400 Zestimate®
$157/sqft
$1,941 Estimated rent
Home value
$246,400
$217,000 - $274,000
$1,941/mo
Zestimate® history
Owner options
List your home for rent
$1,941/mo
Rent Zestimate®
Find your next renter with Zillow Rental Manager. Plus, with online applications, you can quickly screen prospective tenants – for free.
$1,941/mo
Rent Zestimate®
Refinance and save
$1,714/mo
Est. payment
Refinancing to a lower rate could help reduce your monthly payments and save thousands over the life of the loan.
$1,714/mo
Est. payment
Explore your selling options
Work with a Zillow partner agent
Leverage their expertise and Zillow's premium Showcase listings to get your home seen by more buyers.
Get startedList with your own agent
Get your home in front of millions of buyers by listing it on Zillow.
Learn how to do itSell it yourself
Take full control of how buyers see your home on Zillow by listing For Sale by Owner (FSBO).
List your homeWhat's special
Zillow last checked:
Listing updated:
Listed by:
Hannah Sias sias.sellingforyou@gmail.com440-305-0328,
Russell Real Estate Services
Bought with:
Molly Szafran, 2019002806
Russell Real Estate Services
Jonathan Wright, 2024005087
Russell Real Estate Services
Source: MLS Now,MLS#: 5047560 Originating MLS: Lorain County Association Of REALTORS
Originating MLS: Lorain County Association Of REALTORSFacts & features
Interior
Bedrooms & bathrooms
- Bedrooms: 3
- Bathrooms: 2
- Full bathrooms: 2
- Main level bathrooms: 1
- Main level bedrooms: 1
Primary bedroom
- Description: Flooring: Carpet
- Level: First
- Dimensions: 14 x 10
Bedroom
- Description: Flooring: Carpet
- Level: Second
- Dimensions: 13 x 10
Bedroom
- Description: Flooring: Laminate
- Level: Second
- Dimensions: 13 x 9
Primary bathroom
- Description: Flooring: Carpet
- Level: First
- Dimensions: 14 x 7
Bathroom
- Description: Flooring: Laminate
- Level: Second
- Dimensions: 12 x 6
Dining room
- Description: Flooring: Laminate
- Level: First
- Dimensions: 11 x 8
Great room
- Description: Flooring: Laminate
- Level: First
- Dimensions: 20 x 20
Kitchen
- Description: Flooring: Laminate
- Level: First
- Dimensions: 10 x 8
Laundry
- Level: First
Heating
- Forced Air
Cooling
- Central Air
Features
- Has basement: No
- Has fireplace: No
Interior area
- Total structure area: 1,590
- Total interior livable area: 1,590 sqft
- Finished area above ground: 1,590
Property
Parking
- Total spaces: 2
- Parking features: Attached, Driveway, Garage
- Attached garage spaces: 2
Features
- Levels: Two
- Stories: 2
- Fencing: Partial,Vinyl,Wood
Lot
- Size: 8,276 Square Feet
Details
- Parcel number: 0202004109037
- Special conditions: Standard
Construction
Type & style
- Home type: SingleFamily
- Architectural style: Colonial
- Property subtype: Single Family Residence
Materials
- Vinyl Siding
- Roof: Asphalt,Fiberglass
Condition
- Year built: 1990
Utilities & green energy
- Sewer: Public Sewer
- Water: Public
Community & HOA
Community
- Subdivision: Williamsburg Heights
HOA
- Has HOA: No
Location
- Region: Lorain
Financial & listing details
- Price per square foot: $157/sqft
- Annual tax amount: $2,636
- Date on market: 6/20/2024
- Cumulative days on market: 5 days
- Listing terms: Cash,Conventional,FHA
Price history
| Date | Event | Price |
|---|---|---|
| 7/19/2024 | Sold | $250,000+4.2%$157/sqft |
Source:  MLS Now #5047560 Report a problem MLS Now #5047560 Report a problem | ||
| 6/25/2024 | Pending sale | $239,900$151/sqft |
Source: MLS Now #5047560 Report a problem | ||
| 6/20/2024 | Listed for sale | $239,900+108.6%$151/sqft |
Source: MLS Now #5047560 Report a problem | ||
| 8/27/2004 | Sold | $115,000$72/sqft |
Source: MLS Now #2159956 Report a problem | ||
Public tax history
Tax history is unavailable.
Neighborhood: 44053
Nearby homes
- $250,0003 bd2 ba1.5k sqft5507 Nantucket Dr, Lorain, OH 44053Sold
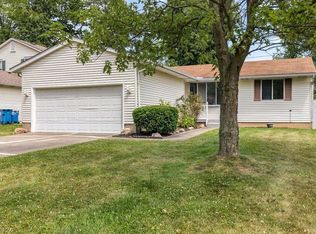
- $225,8003 bd2 ba1.2k sqft1807 Narragansett Blvd, Lorain, OH 44053Off Market
- $189,9003 bd2 ba1.1k sqft5515 S Nantucket Dr, Lorain, OH 44053Sold
- $189,9003 bd1 ba1.1k sqft5515 Nantucket Dr, Lorain, OH 44053Sold
- $237,8003 bd2 ba2.1k sqft5521 Nantucket Dr, Lorain, OH 44053Off Market
- $223,5003 bd2 ba2.1k sqft5521 S Nantucket Dr, Lorain, OH 44053Off Market
- $222,0003 bd2 ba1.2k sqft5500 Gargasz Dr, Lorain, OH 44053Off Market
- $201,3003 bd1 ba1k sqft5508 Gargasz Dr, Lorain, OH 44053Off Market
Nearby schools
GreatSchools rating
- 8/10Walter G. Nord Middle SchoolGrades: 4-5Distance: 1.7 mi
- 8/10Amherst Junior High SchoolGrades: 6-8Distance: 2.7 mi
- 7/10Marion L Steele High SchoolGrades: 9-12Distance: 1.8 mi
Schools provided by the listing agent
- District: Amherst EVSD - 4701
Source: MLS Now. This data may not be complete. We recommend contacting the local school district to confirm school assignments for this home.
Get a cash offer in 3 minutes
Find out how much your home could sell for in as little as 3 minutes with a no-obligation cash offer.
Estimated market value
$246,400
Get a cash offer in 3 minutes
Find out how much your home could sell for in as little as 3 minutes with a no-obligation cash offer.
Estimated market value
$246,400
- Ohio
- Lorain County
- Lorain
- 44053
- 5507 S Nantucket Dr
Nearby cities
Nearby zip codes
Other Lorain Topics
