Skip main navigation
Sold for $1,425,000
  • $1,425,000

    5507 Saint Albans Way, Baltimore, MD 21212

    5beds
    4,880sqft
    Single Family Residence
    Built in 1938
    0.46 Acres Lot
    $1,582,900 Zestimate®
    $292/sqft
    $5,208 Estimated rent

    Home value

    $1,582,900

    $1.49M - $1.71M

    $5,208/mo

    Zestimate® history
    Loading
    Loading...

    Owner options

    List your home for rent

    $5,208/mo

    Rent Zestimate®

    Find your next renter with Zillow Rental Manager. Plus, with online applications, you can quickly screen prospective tenants – for free.

    Learn more

    $5,208/mo

    Rent Zestimate®

    Refinance and save

    $8,192/mo

    Est. payment

    Refinancing to a lower rate could help reduce your monthly payments and save thousands over the life of the loan.

    See today's rates

    $8,192/mo

    Est. payment

    Explore your selling options

    Work with a Zillow partner agent

    Leverage their expertise and Zillow's premium Showcase listings to get your home seen by more buyers.

    Get started

    List with your own agent

    Get your home in front of millions of buyers by listing it on Zillow.

    Learn how to do it

    Sell it yourself

    Take full control of how buyers see your home on Zillow by listing For Sale by Owner (FSBO).

    List your home

    What's special

    Wood-burning fireplaceClose to all amenitiesLarge center islandCulinary havenAmple spaceAdditional exercise spaceClassic stone colonial
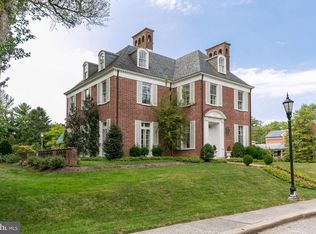
    Welcome to 5507 Saint Albans Way, a classic stone colonial situated on a level, beautifully landscaped corner lot in the desirable neighborhood of Homeland. This stately property offers an impressive five plus bedrooms, three full and two half bathrooms, and an array of architectural and luxurious features that will exceed all your expectations. Upon entering, you will be greeted by a double foyer entrance that leads to the sleek and sophisticated lacquered living room with wood-burning fireplace, built-in bookcases with up-lighting and a wonderful bay window. The sun-filled attached sunroom is perfectly cozy and equipped for family game nights, movies and relaxation. The heart of the home is the gourmet chef’s kitchen with a large center island, top-of-the-line stainless steel appliances, granite countertops, custom wooden cabinets and wet bar. This culinary haven offers ample space for prepping meals meanwhile entertaining guests in the decorative open dining room. Escape to the newly designed and renovated primary suite that features an impressive walk-in closet and a gorgeous and luxurious full bathroom with double sinks and "spa" walk-in shower while stepping outside to a private balcony for added pleasure. The remaining bedrooms are generously proportioned and offer much comfort and versatility. Don't miss the unique second floor immense family room with a barrel ceiling, rows of built-in bookcases, wood-burning fireplace and a juliet balcony which is an added bonus. Lower level offers a recreation room with additional exercise space, laundry, storage and half bath taking advantage of all the utilized spaces. The stone-walled mudroom hallway is perfect for outside access and flow. Attached two-car garage with private driveway and two-sided and backyard spaces for outside enjoyment. Stone patio perfect for alfresco dining and entertaining. Conveniently located, close to all amenities, schools, and highways with easy commute to all. Special Homeland property!

    Zillow last checked:

    Listing updated:

    Listed by:

    Kate Meyer 410-370-2700,

    Monument Sotheby's International Realty,

    Co-Listing Agent: Matt Fischer 410-585-5125,

    Monument Sotheby's International Realty

    Bought with:

    Jeremy Batoff, 673708

    Compass

    Source: Bright MLS,MLS#: MDBA2097906MLS Logo

    Facts & features

    Interior

    Bedrooms & bathrooms
    • Bedrooms: 5
    • Bathrooms: 5
    • Full bathrooms: 3
    • 1/2 bathrooms: 2
    • Main level bathrooms: 1
    Basement
    • Area: 1740
    Heating
    • Radiator, Wall Unit, Forced Air, Natural Gas, Electric
    Cooling
    • Ceiling Fan(s), Central Air, Ductless, Electric
    Appliances
    • Included: Microwave, Dishwasher, Disposal, Dryer, Exhaust Fan, Refrigerator, Washer, Extra Refrigerator/Freezer, Oven, Range Hood, Six Burner Stove, Stainless Steel Appliance(s), Tankless Water Heater
    • Laundry: In Basement, Mud Room
    Features
    • Built-in Features, Crown Molding, Floor Plan - Traditional, Formal/Separate Dining Room, Kitchen Island, Primary Bath(s), Upgraded Countertops, Walk-In Closet(s), Ceiling Fan(s), Kitchen - Gourmet, Recessed Lighting, Bar
    • Flooring: Hardwood, Carpet, Ceramic Tile, Wood
    • Windows: Window Treatments
    • Basement: Connecting Stairway,Partially Finished,Improved,Exterior Entry,Sump Pump,Walk-Out Access
    • Number of fireplaces: 2
    • Fireplace features: Brick, Mantel(s), Wood Burning
    Interior area
    • Total structure area: 5,720
    • Total interior livable area: 4,880 sqft
    • Finished area above ground: 3,980
    • Finished area below ground: 900

    Property

    Parking
    • Total spaces: 2
    • Parking features: Storage, Garage Faces Rear, Attached, Driveway, On Street
    • Attached garage spaces: 2
    • Has uncovered spaces: Yes
    Accessibility
    • Accessibility features: None
    Features
    • Levels: Three
    • Stories: 3
    • Exterior features: Sidewalks, Extensive Hardscape
    • Pool features: None
    Lot
    • Size: 0.46 Acres
    Details
    • Additional structures: Above Grade, Below Grade
    • Parcel number: 0327684983B011
    • Zoning: R-1-D
    • Special conditions: Standard

    Construction

    Type & style
    • Home type: SingleFamily
    • Architectural style: Traditional
    • Property subtype: Single Family Residence
    Materials
    • Stone
    • Foundation: Other
    • Roof: Slate
    Condition
    • Excellent
    • New construction: No
    • Year built: 1938

    Utilities & green energy

    • Sewer: Public Sewer
    • Water: Public

    Community & neighborhood

    Location
    • Region: Baltimore
    • Subdivision: Homeland Historic District
    • Municipality: Baltimore City

    HOA & financial

    HOA
    • Has HOA: Yes
    • HOA fee: $434 annually
    • Association name: HOMELAND ASSOCIATION, INC.

    Other

    Other facts
    • Listing agreement: Exclusive Right To Sell
    • Ownership: Fee Simple

    Price history

    DateEventPrice
    10/20/2023Sold$1,425,000+3.6%$292/sqft
    Source: Bright MLS #MDBA2097906 Report a problem
    9/20/2023Pending sale$1,375,000$282/sqft
    Source: Bright MLS #MDBA2097906 Report a problem
    9/16/2023Listed for sale$1,375,000+62.7%$282/sqft
    Source: Bright MLS #MDBA2097906 Report a problem
    2/28/2017Sold$845,000-3.4%$173/sqft
    Source: Public Record Report a problem
    12/10/2016Pending sale$875,000$179/sqft
    Source: Henslee Conway Real Estate #BA9770330 Report a problem
    11/19/2016Price change$875,000-2.2%$179/sqft
    Source: Henslee Conway Real Estate #BA9770330 Report a problem
    10/11/2016Listed for sale$895,000+10.5%$183/sqft
    Source: Henslee Conway Real Estate #BA9770330 Report a problem
    1/1/2015Sold$810,000-10%$166/sqft
    Source: Long & Foster Broker Feed #MDBA151124_100 Report a problem
    8/3/2007Sold$900,000+11.1%$184/sqft
    Source: Public Record Report a problem
    8/12/2004Sold$810,000$166/sqft
    Source: Public Record Report a problem

    Public tax history

    YearProperty taxesTax assessment
    2025-- $1,415,000 +48.5%
    2024$22,484 +5.9%$952,700 +5.9%
    2023$21,238 +6.2%$899,900 -5.5%
    2022$19,992 +6.6%$952,700 +19.9%
    2021$18,745 +5.5%$794,300 +5.5%
    2020$17,761 +5.9%$752,567 -5.3%
    2019$16,776 +6.2%$794,300 +18.7%
    2018$15,791 $669,100
    2017$15,791 -11.7%$669,100
    2016$17,889 $669,100 -7%
    2015$17,889 $719,500
    2014$17,889 $719,500
    2013-- $719,500 -6.2%
    2012-- $766,800
    2011-- $766,800
    2010-- $766,800 -6.2%
    2009-- $817,070 +21.8%
    2008-- $670,910 +27.9%
    2007-- $524,750 +38.6%
    2006-- $378,590 +1.8%
    2005-- $371,716 +1.9%
    2004-- $364,843 +1.9%
    2003-- $357,970
    2002-- $357,970
    2001-- $357,970

    Find assessor info on the county website

    Neighborhood: Homeland

    Nearby schools

    GreatSchools rating
    Schools provided by the listing agent
    • District: Baltimore City Public Schools

    Source: Bright MLS. This data may not be complete. We recommend contacting the local school district to confirm school assignments for this home.

    Get a cash offer in 3 minutes
    Find out how much your home could sell for in as little as 3 minutes with a no-obligation cash offer.
    Estimated market value
    $1,582,900
    Get a cash offer in 3 minutes
    Find out how much your home could sell for in as little as 3 minutes with a no-obligation cash offer.
    Estimated market value
    $1,582,900